High-speed, enterprise grade internet to keep you connected.
Integrated AV
Premium audio visual systems for crisp presentations and impactful experiences.
Video Conferencing
Neat Bar systems with BYOD for Zoom, Teams, and more.
Live Streaming
Professional livestream capabilities for hybrid and virtual audiences.
On-Site Team Support
Dedicated on-site team to support you and your guests.
Freight Elevator
Dedicated freight elevator for easy load-in and load-out.
Breakout Rooms
Multiple private rooms for focused discussions and collaboration.
Flexible Layouts
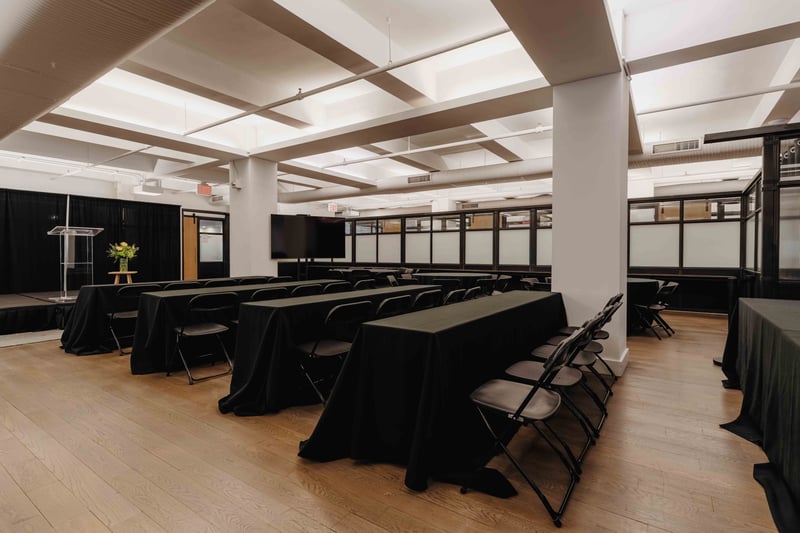
Theater, classroom, rounds, reception and more—configured to fit your event.
Full-Service Catering
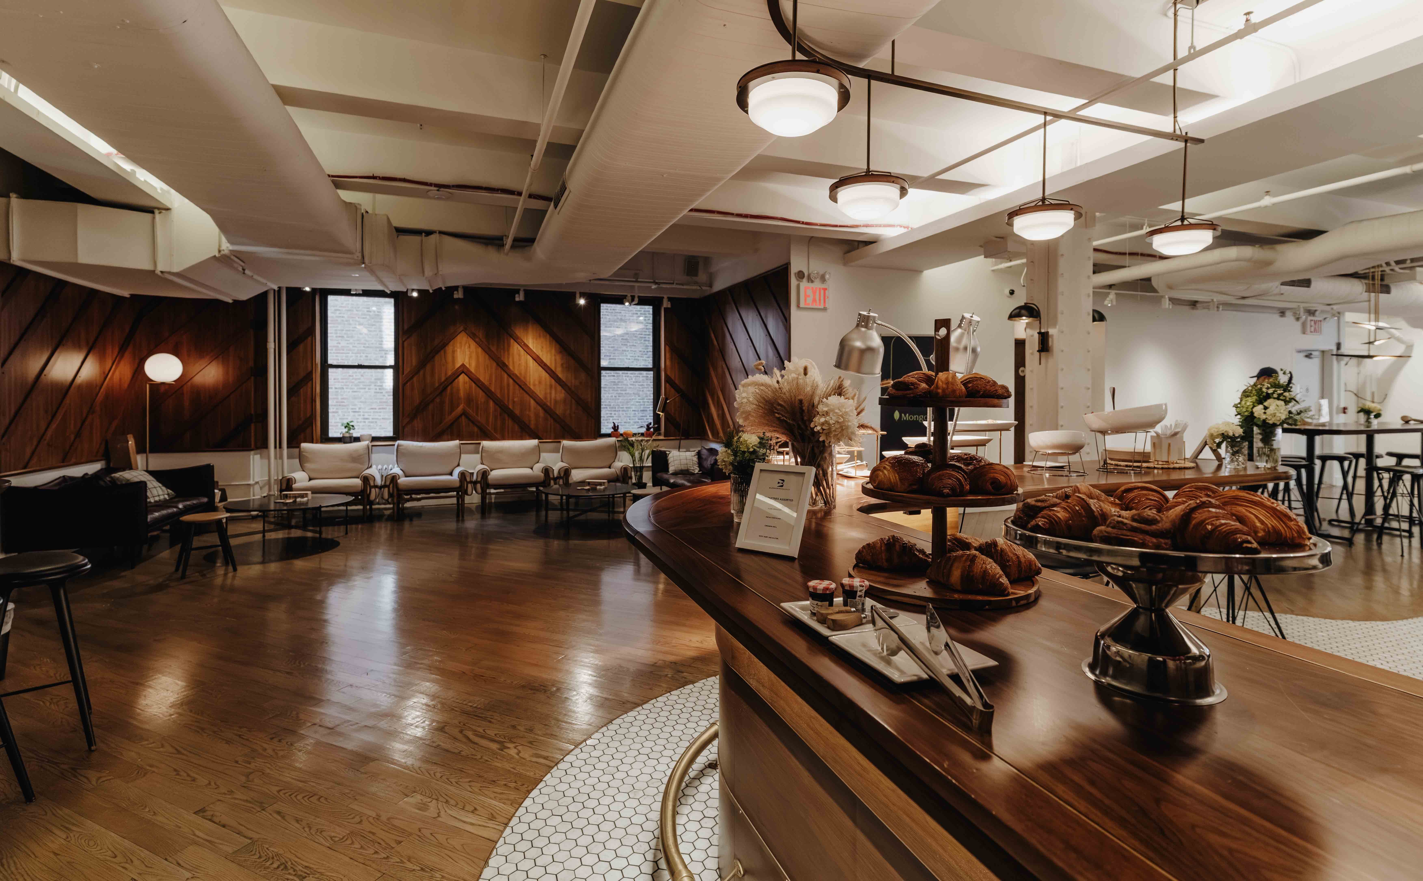
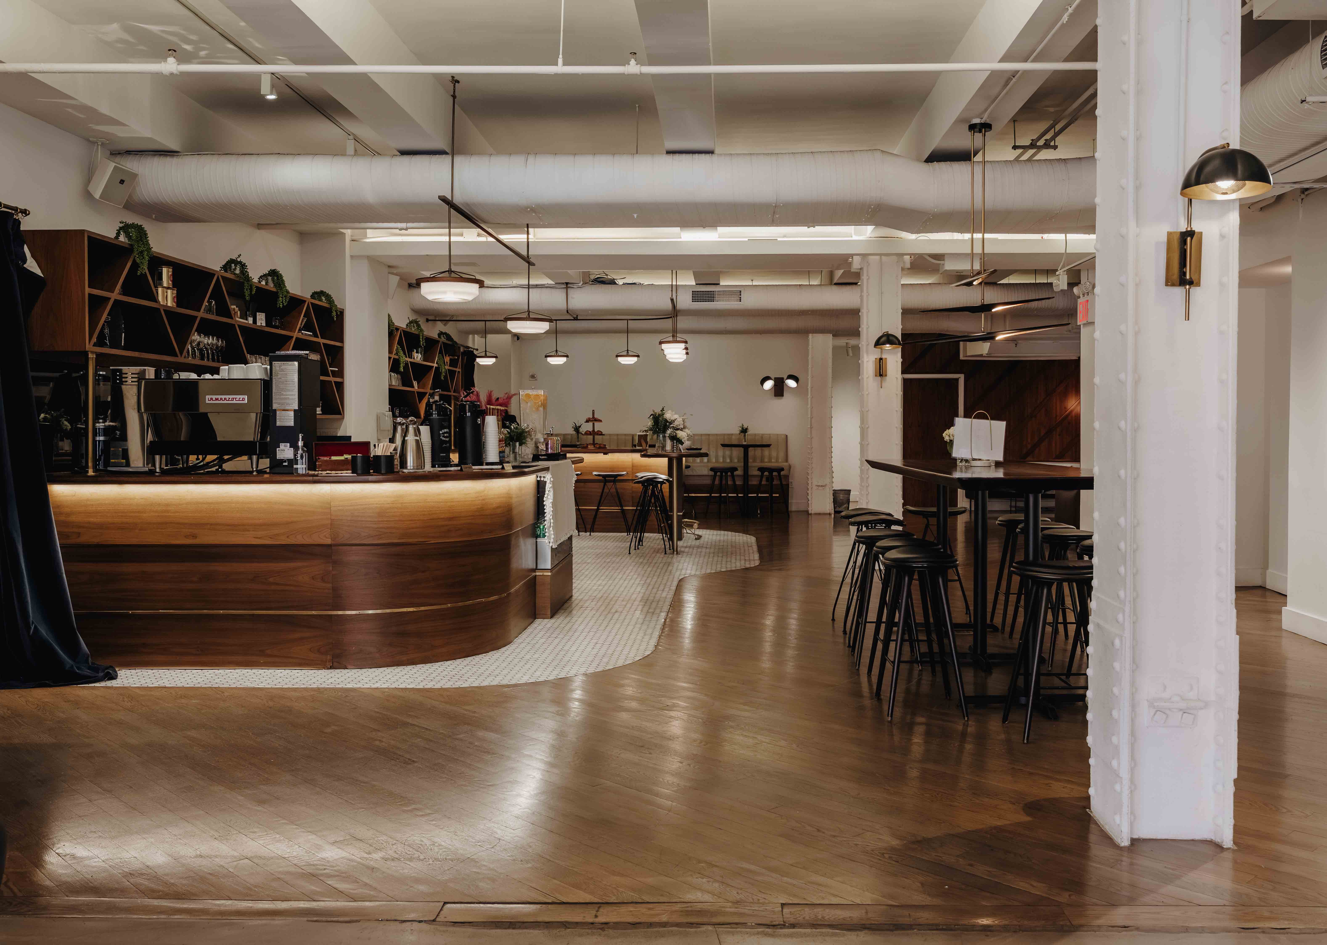
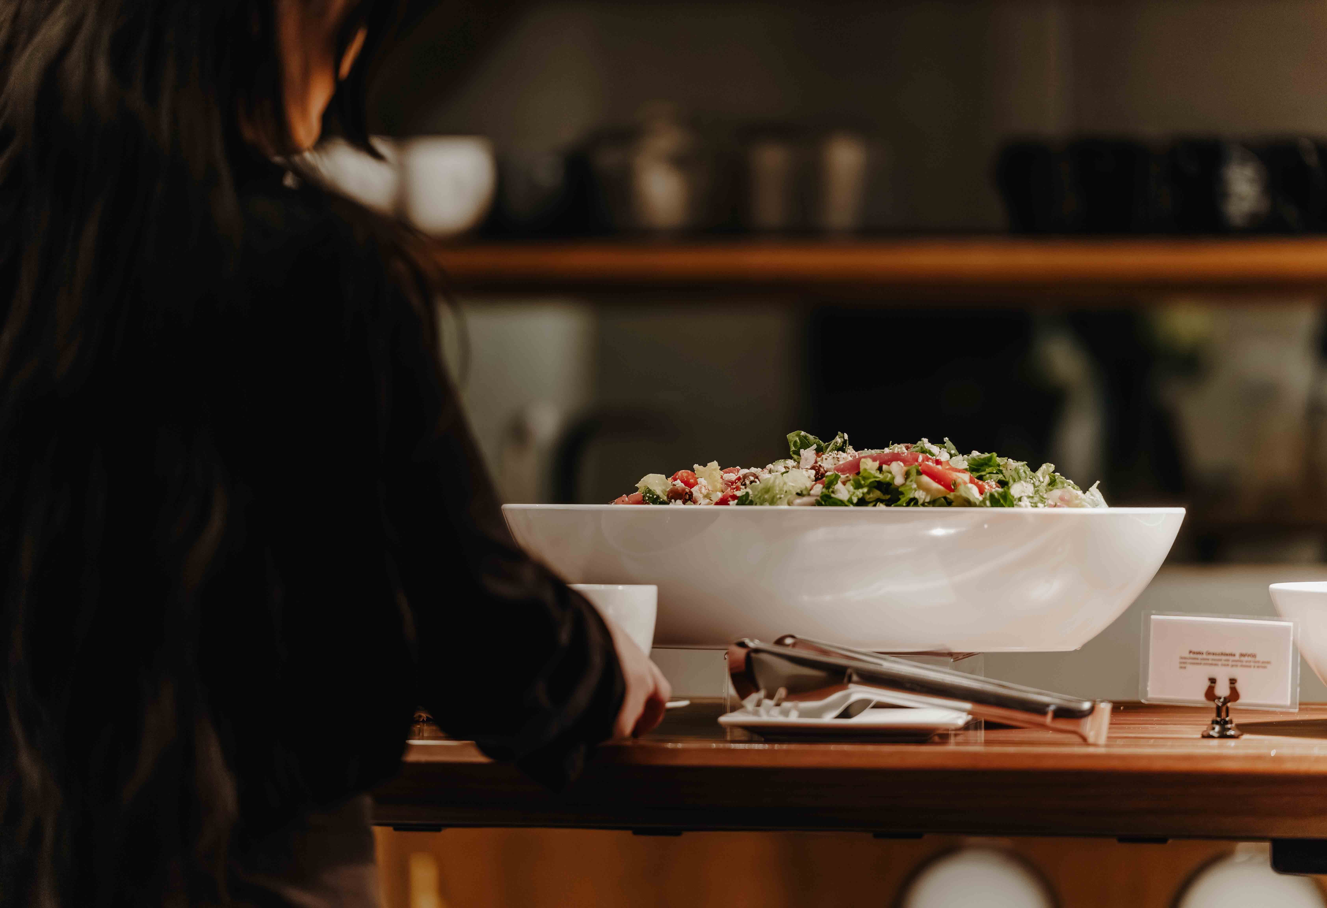
Curated menus from top NYC partners for every occasion.
Event Production
Full-service planning and production support from concept to execution.
Private Phone Booths
Soundproof booths for private calls and confidential conversations.
Full-Floor Privacy
Your event, your floor. Complete privacy and exclusivity.
VENUE TOUR
Take a look before you book
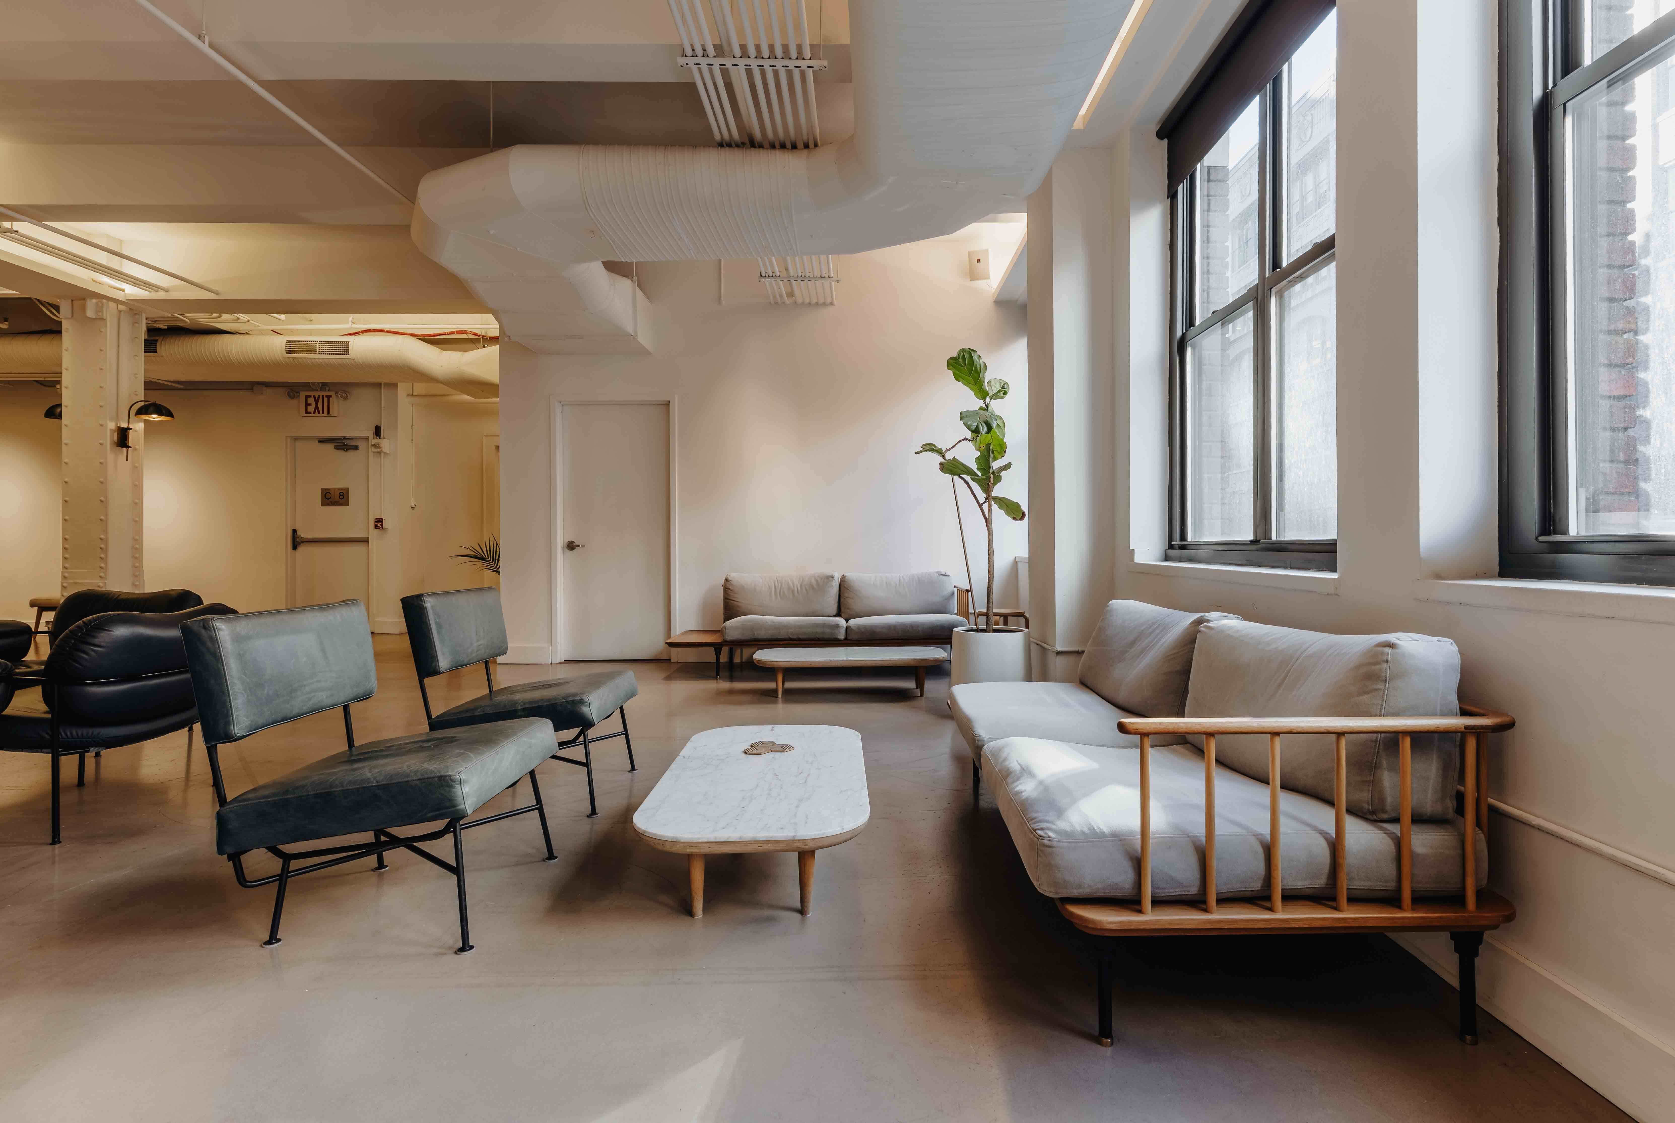
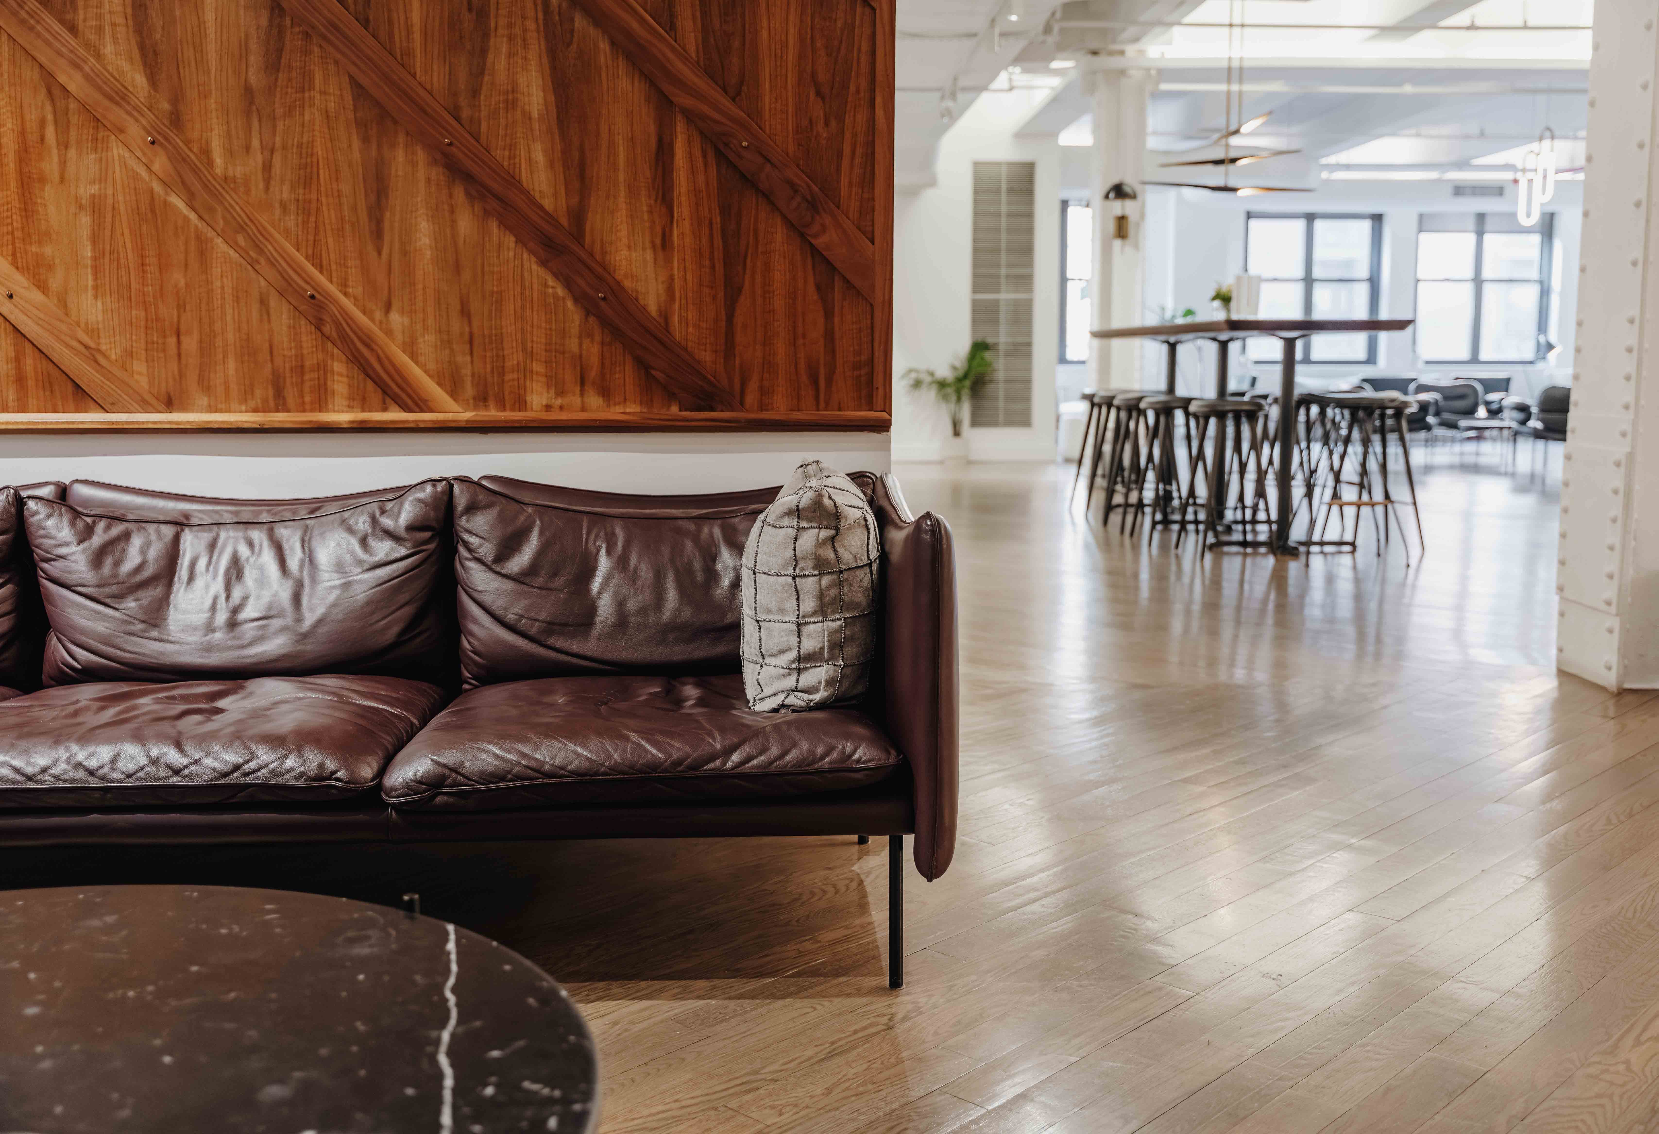
Take the full virtual tour or download the floorplan before you ever submit a form. See the rooms, the flow between them, and the way the space configures for your event — then talk to us when you're ready.