
Where you meet when the meeting matters.
5,000 square feet on Madison Avenue. Ten curated meeting formats. Dialed in from the first slide to the final breakout.
Theater 120 + High Tops Reception
An ideal hybrid layout featuring a 120-person theater for presentations and a dedicated reception zone with high tops.
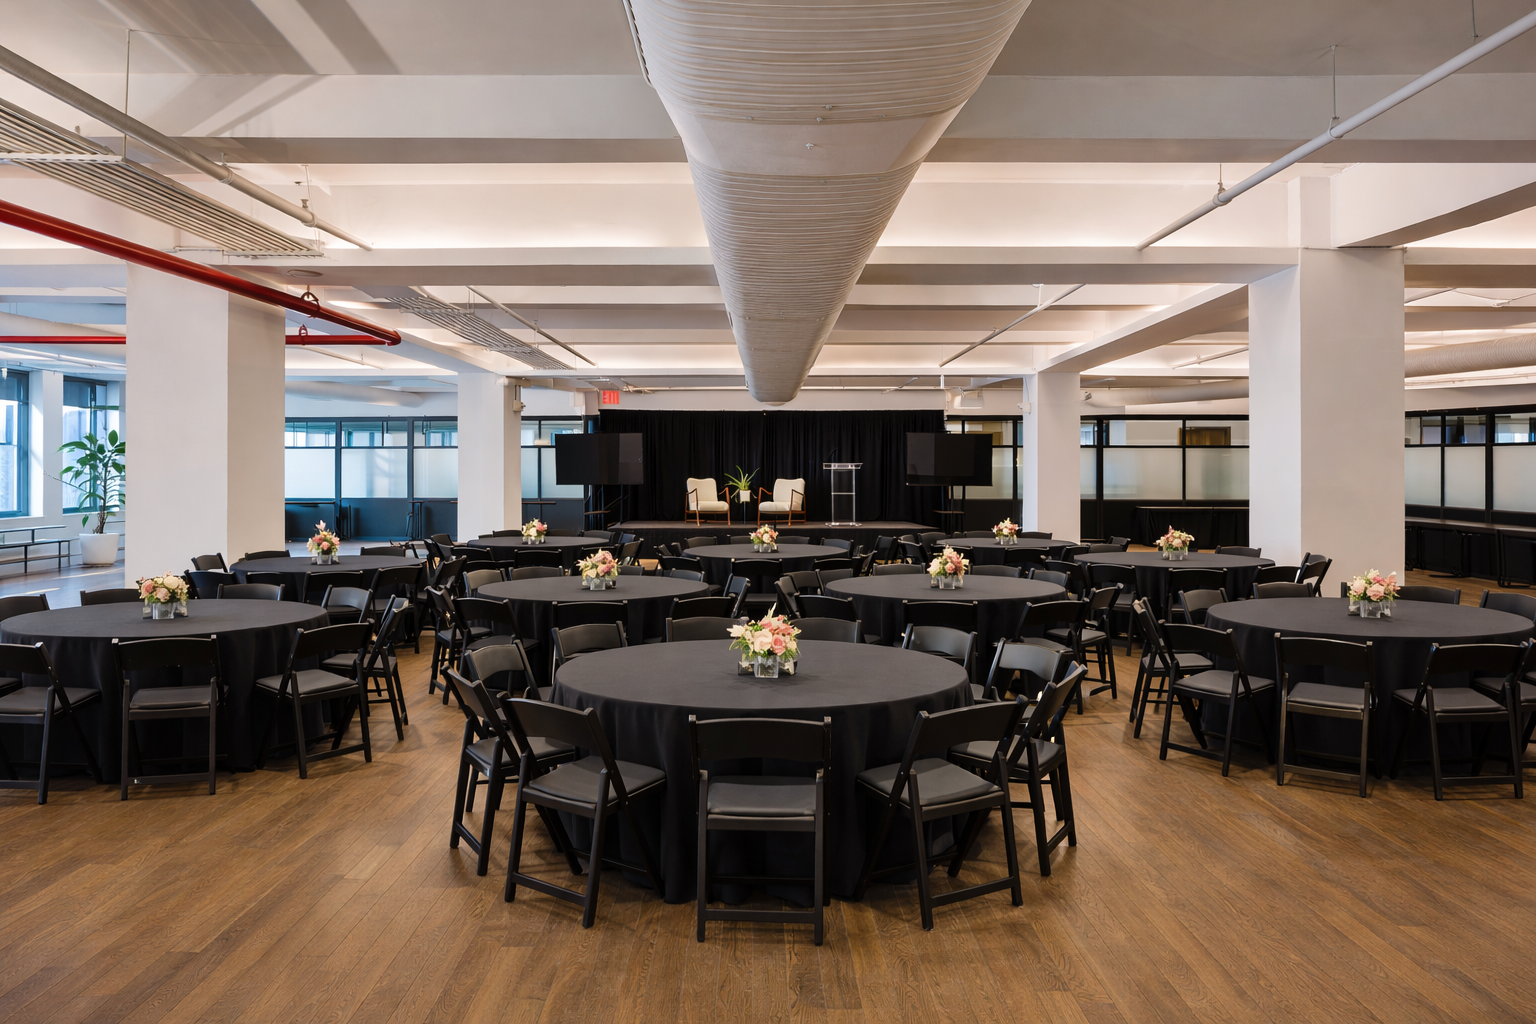
Theater 120 + Banquet Rounds
Combines a formal 120-seat theater arrangement with 10 banquet rounds for seamless post-presentation dining.
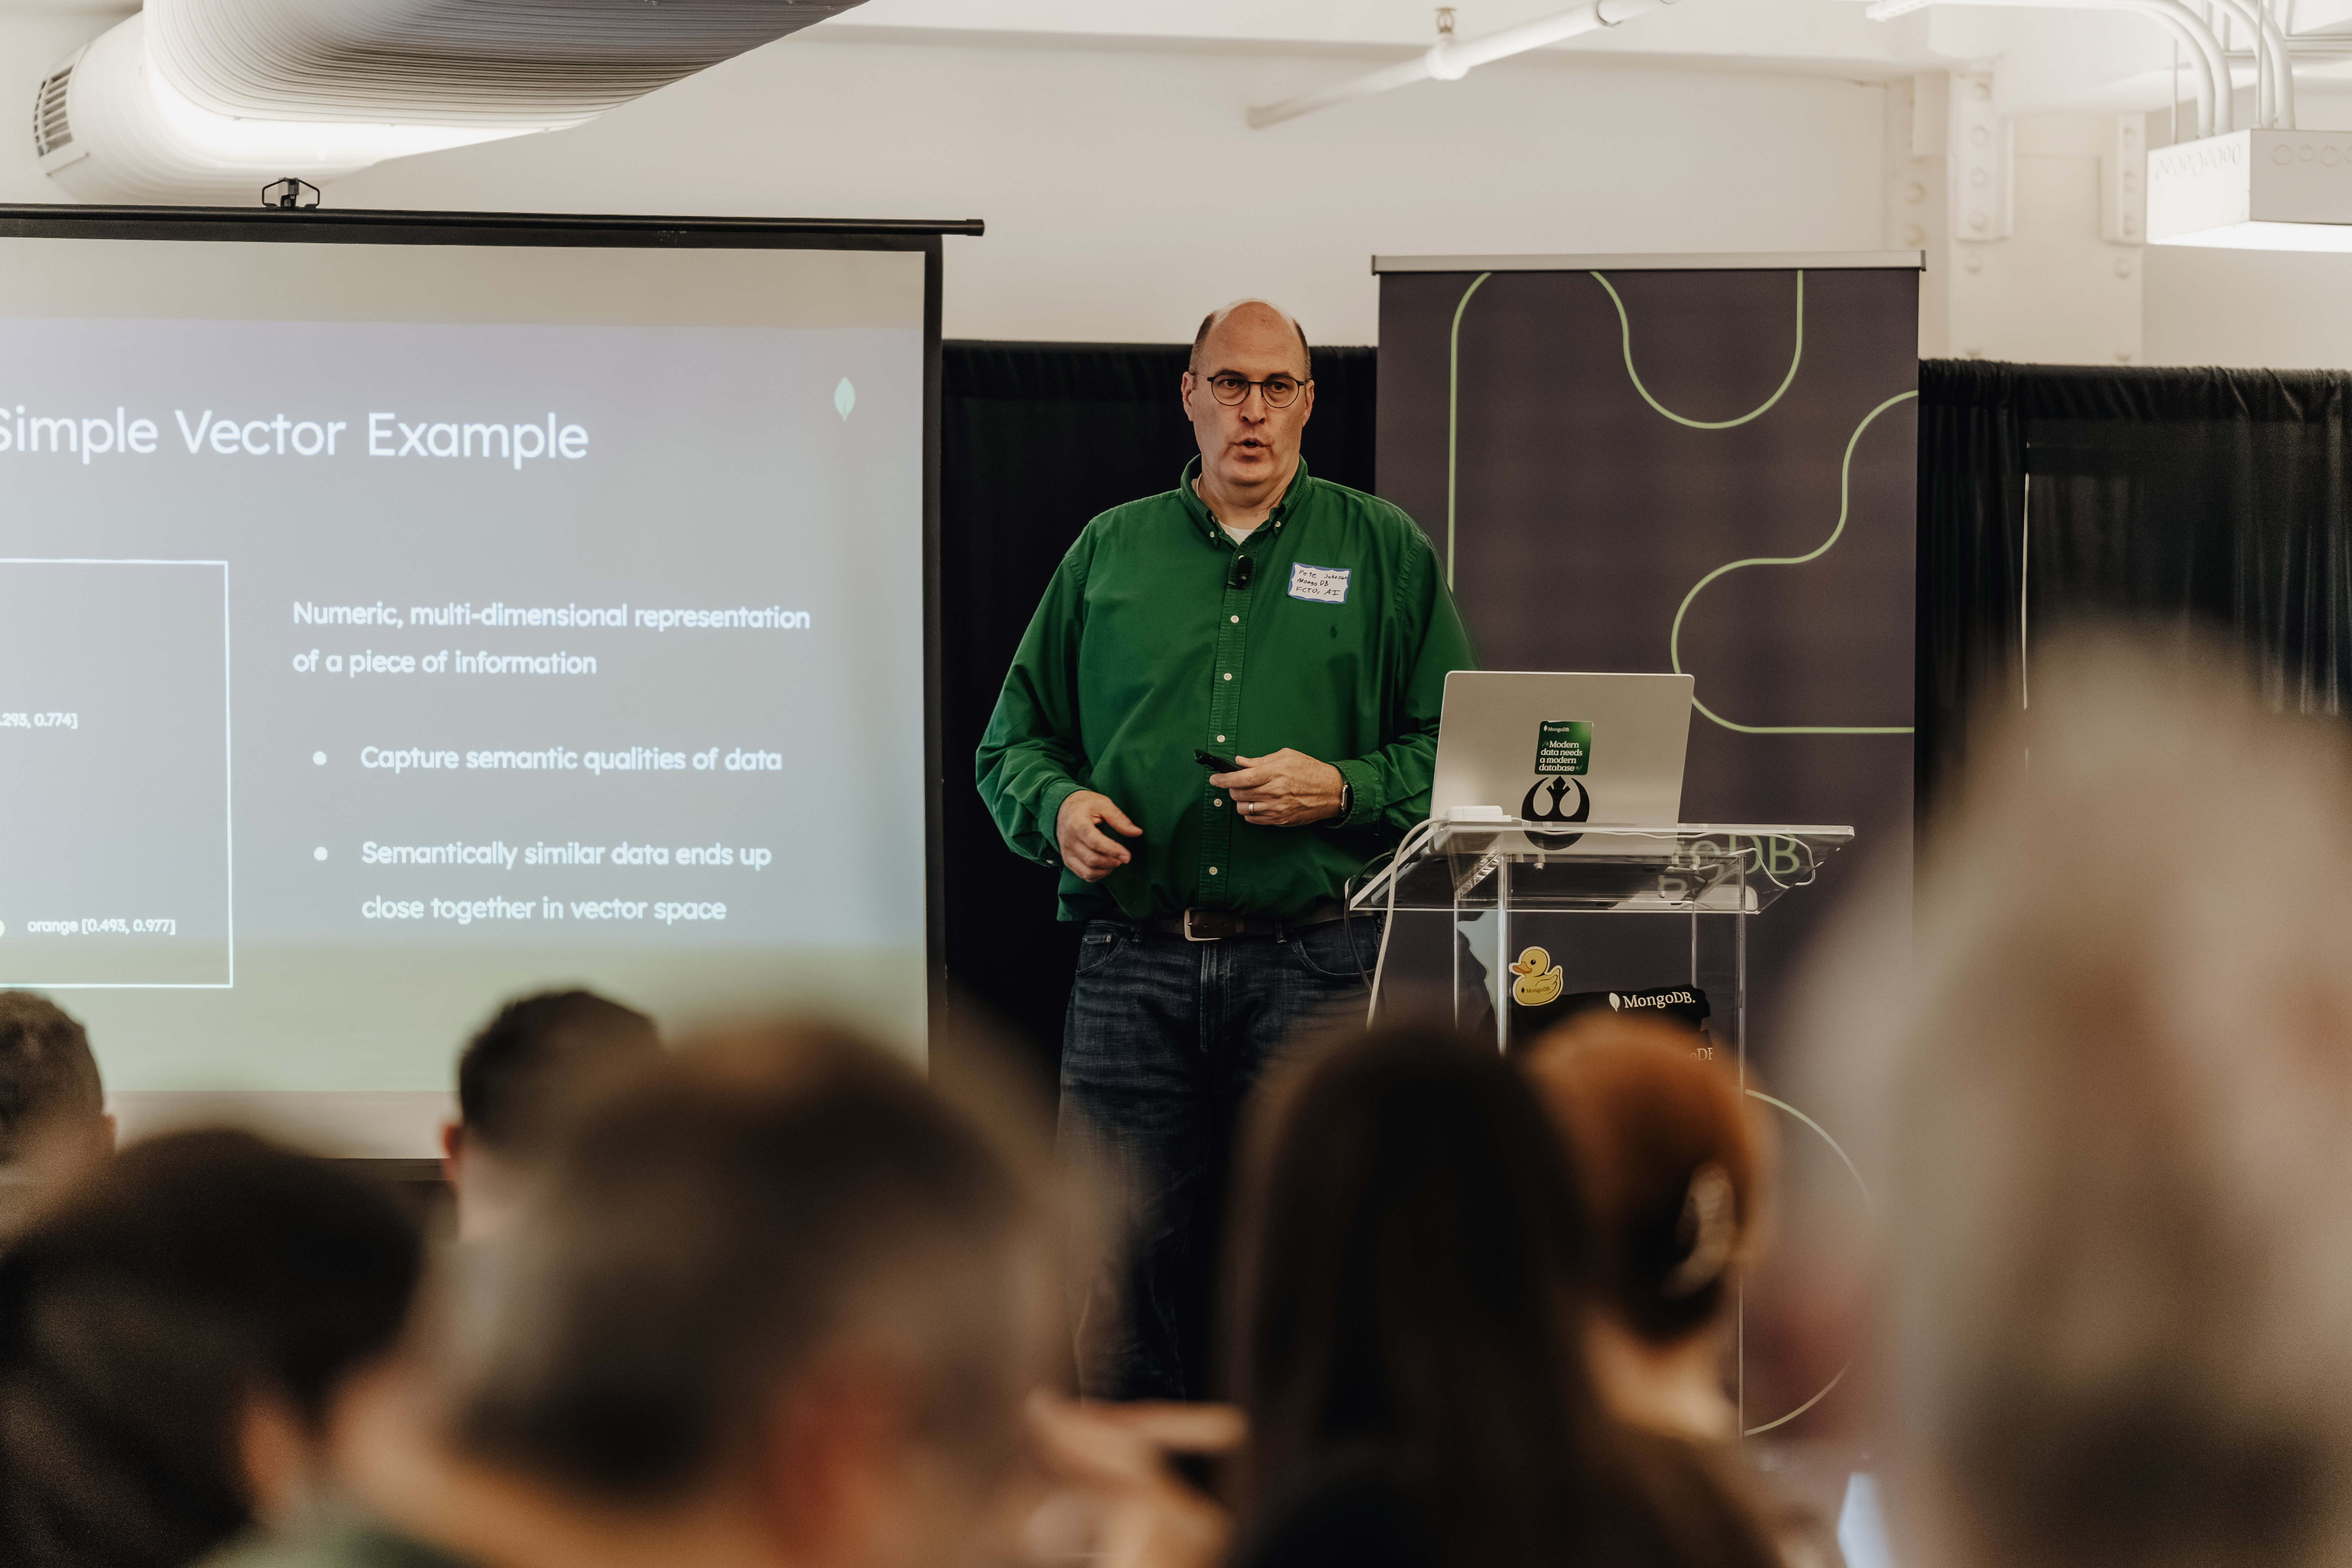
Large Scale Theater Presentation
Our maximum capacity presentation layout accommodating up to 264 seated guests facing the main stage.
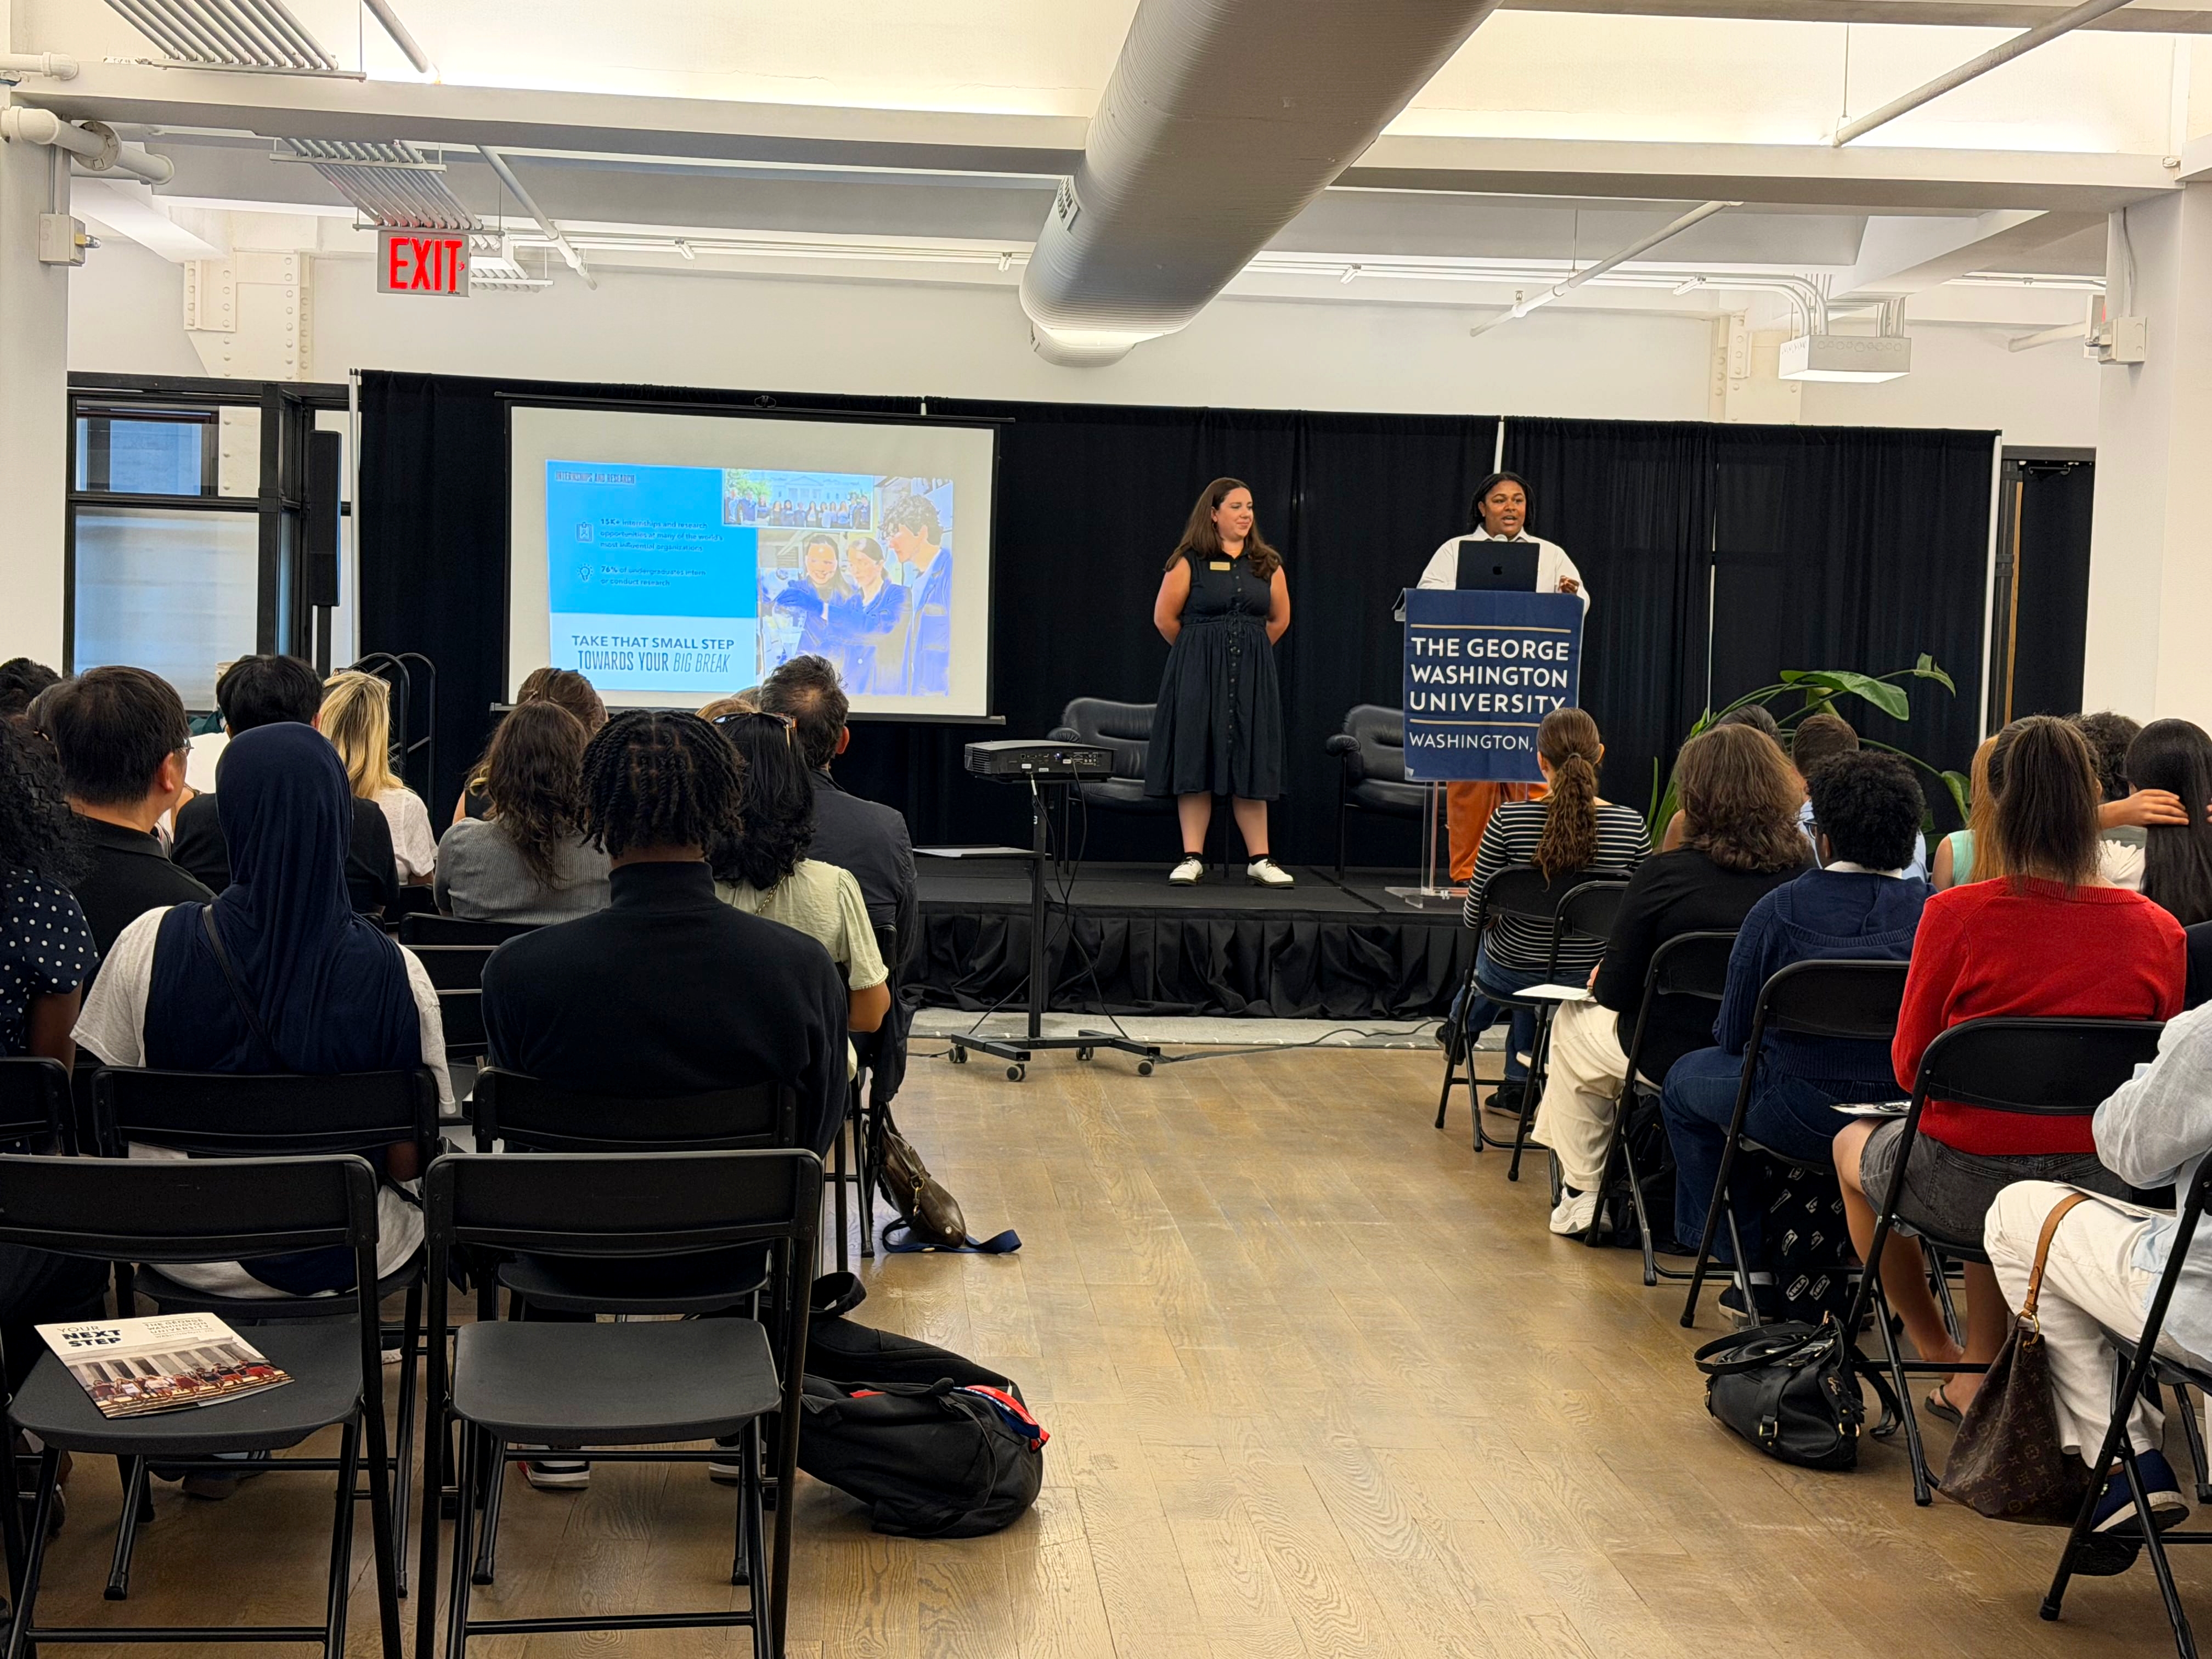
Mid-Size Theater Presentation
A balanced theater configuration providing comfortable spacing for 150 guests and excellent sightlines to the stage.
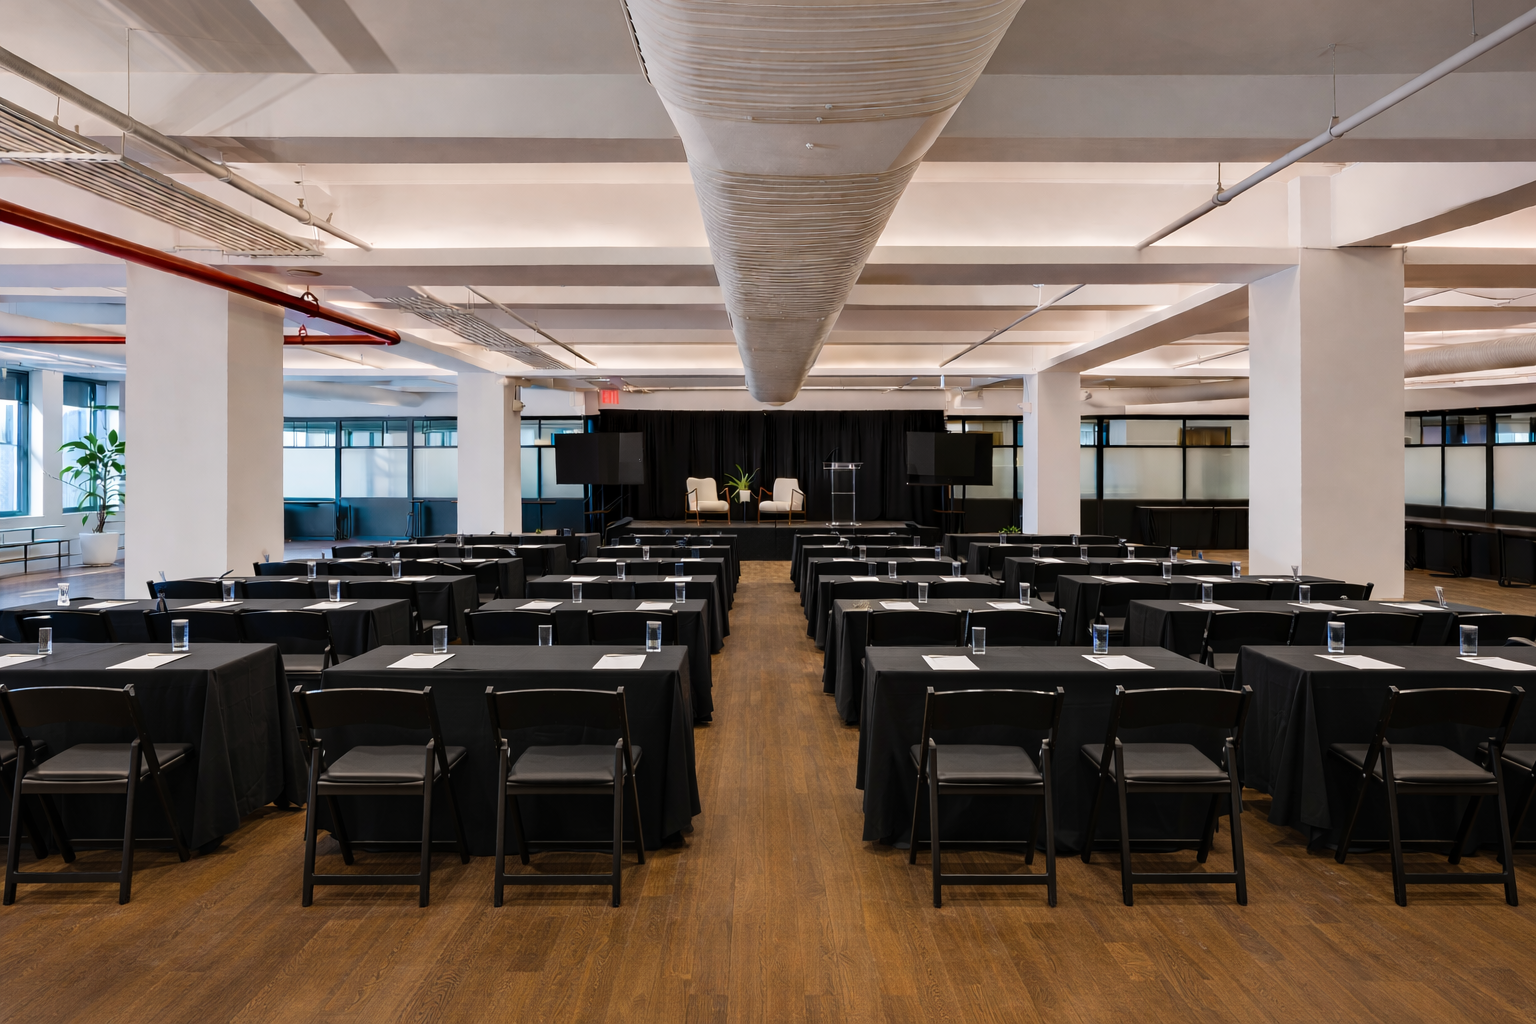
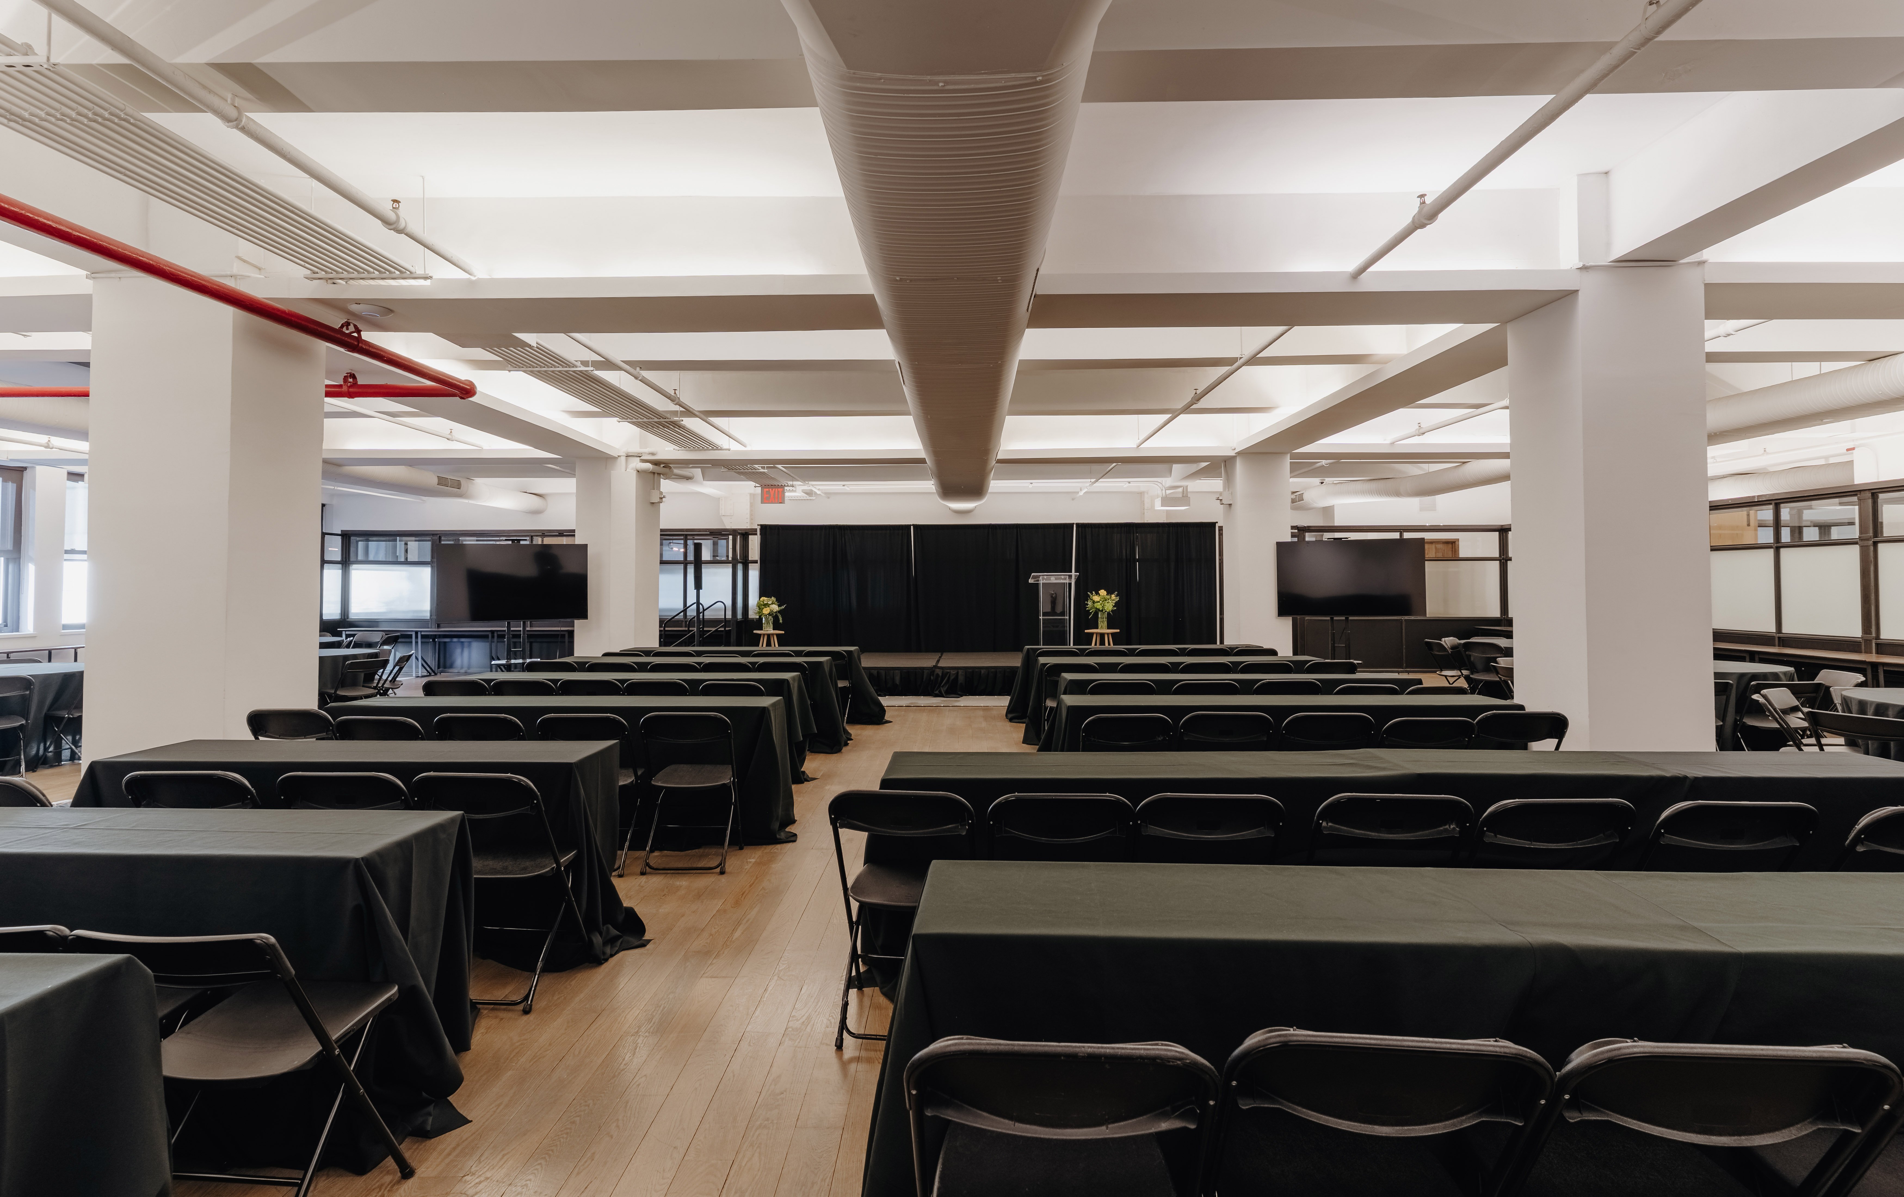
Large Classroom Training & Seminar
A highly structured educational layout featuring rows of tables and chairs optimized for note-taking and laptops.
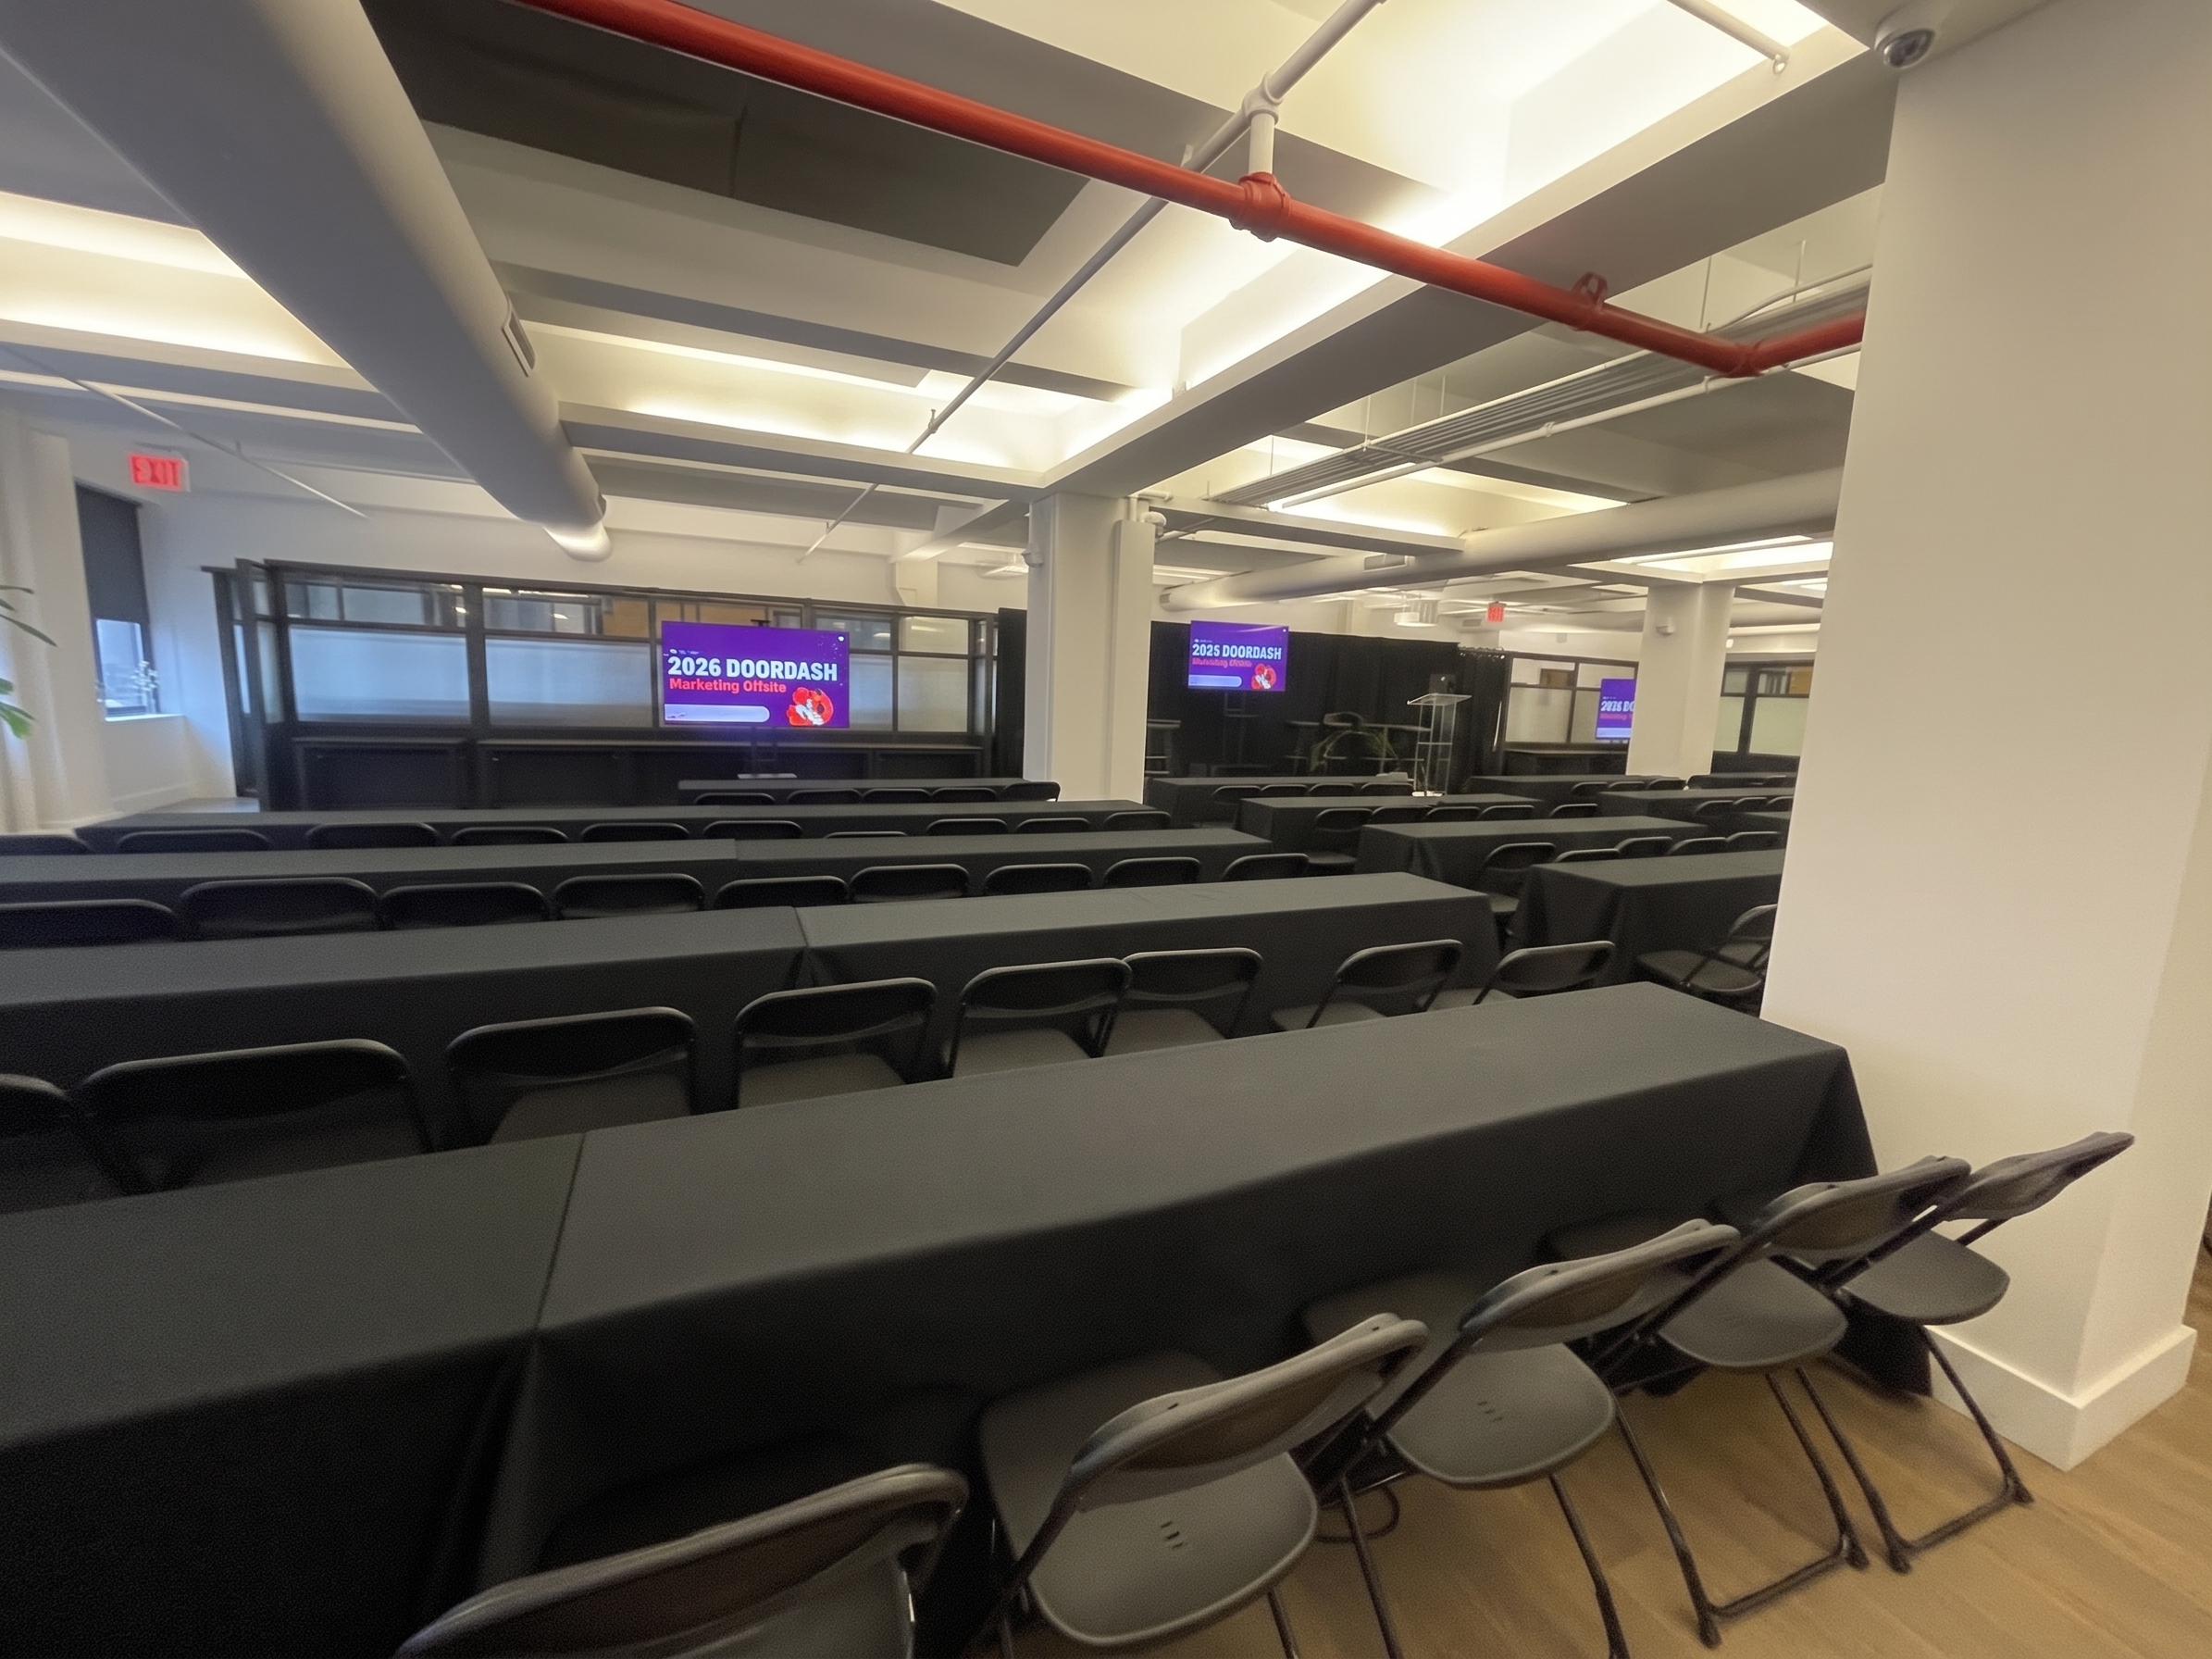
Mid-Size Classroom & Workshop
An intimate classroom layout allowing for more space between attendees, ideal for interactive learning environments.
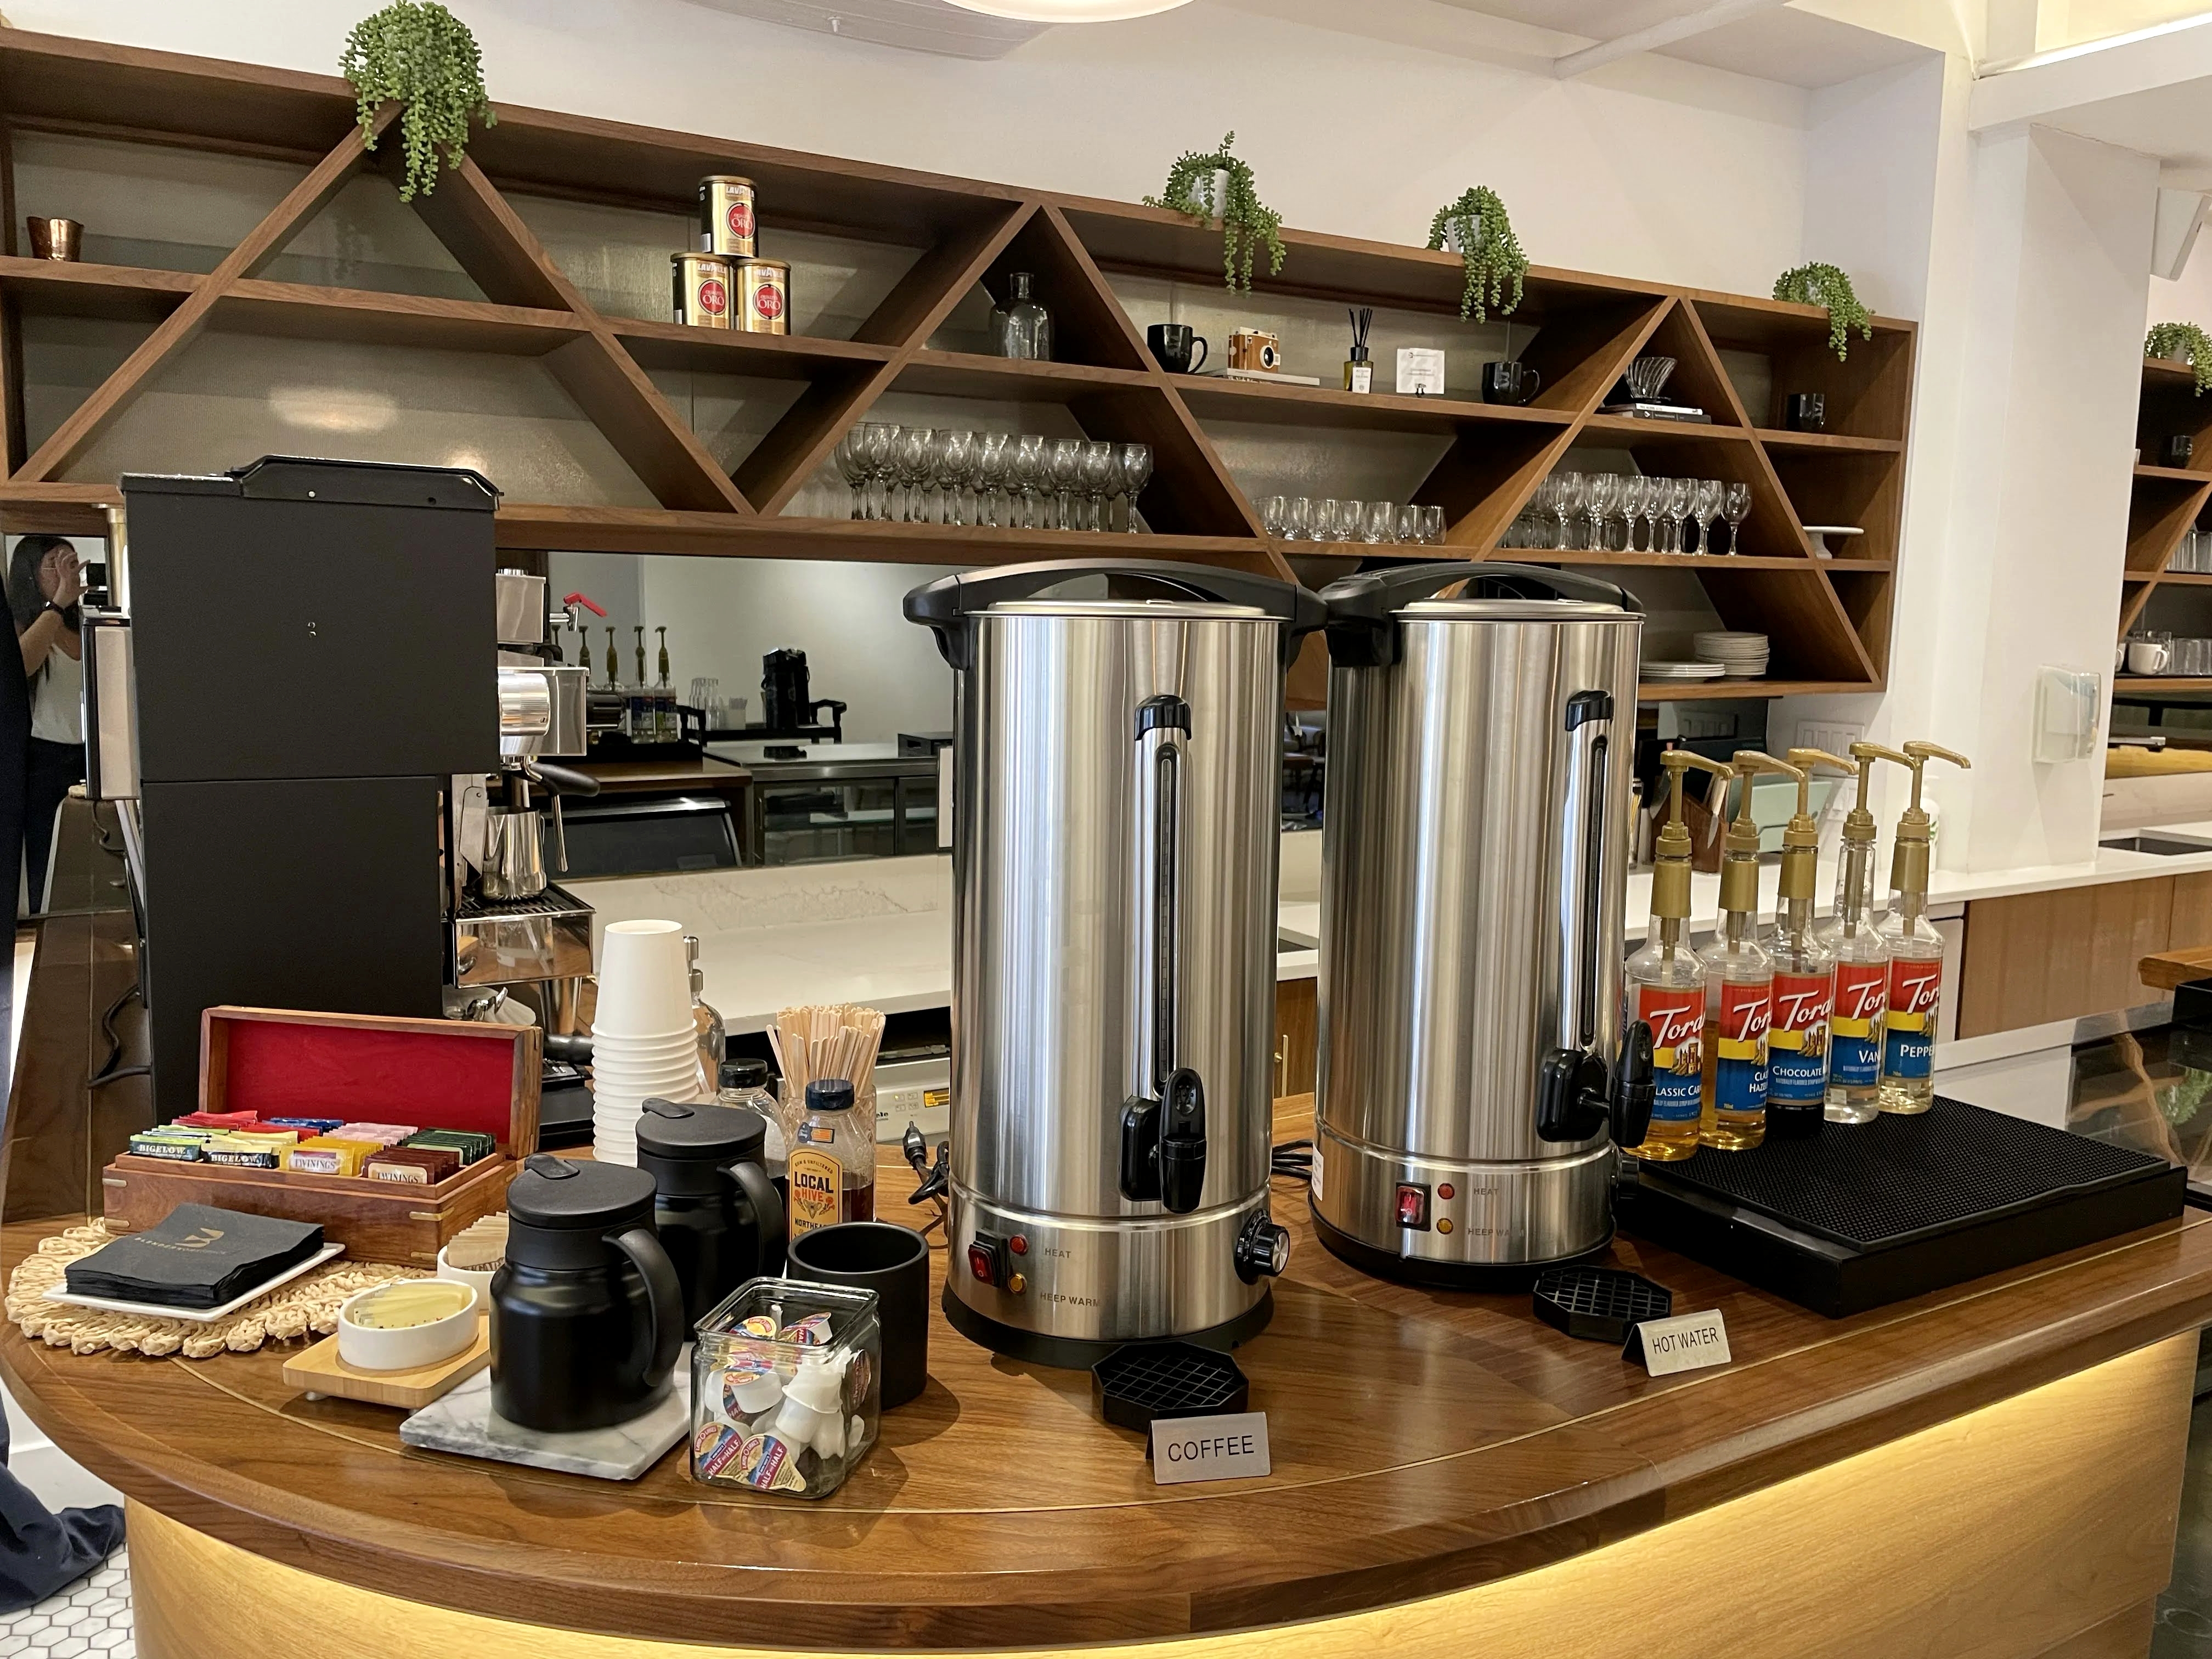
Banquet Gala Dinner
An elegant dining configuration utilizing 54" round tables, perfect for formal celebrations and award ceremonies.
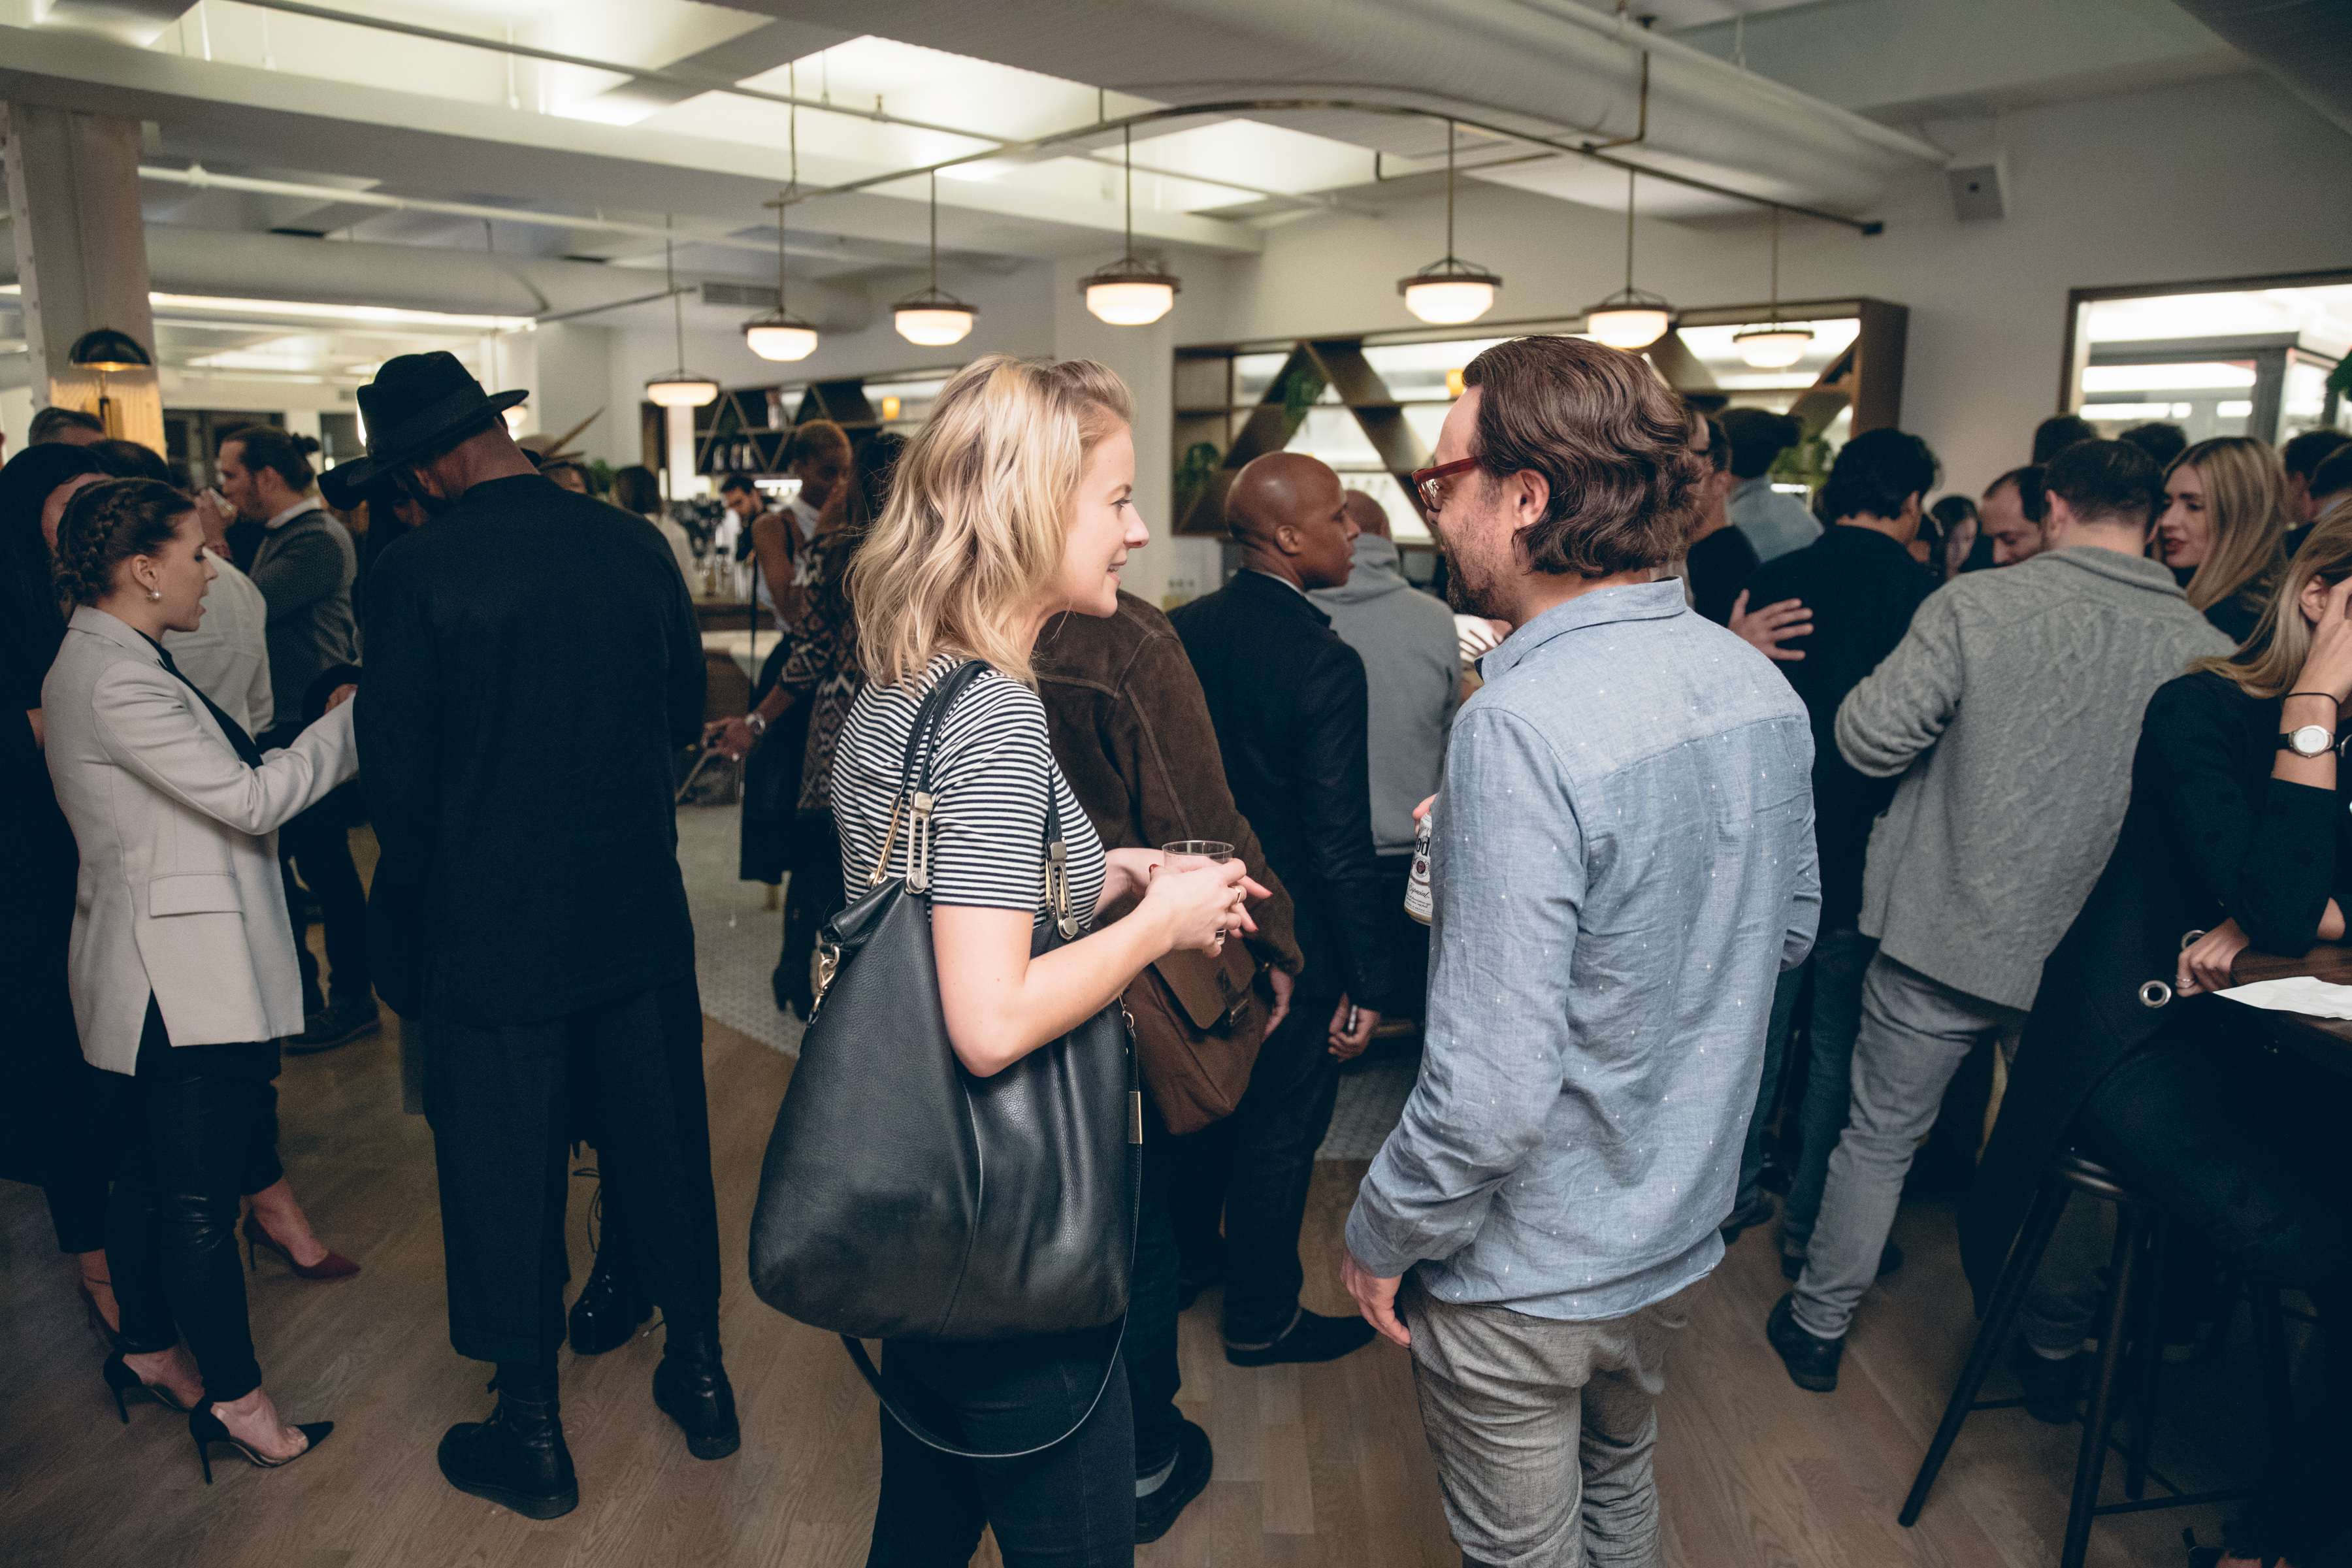
Grand Cocktail & Networking Reception
An open, dynamic floor plan engineered for maximum circulation, ideal for mingling and brand activations.