Blender
135 Madison Ave • 8th Floor • New York, NY 10016
Official Spec Sheet
Configuration Detail
Large Scale Theater Presentation
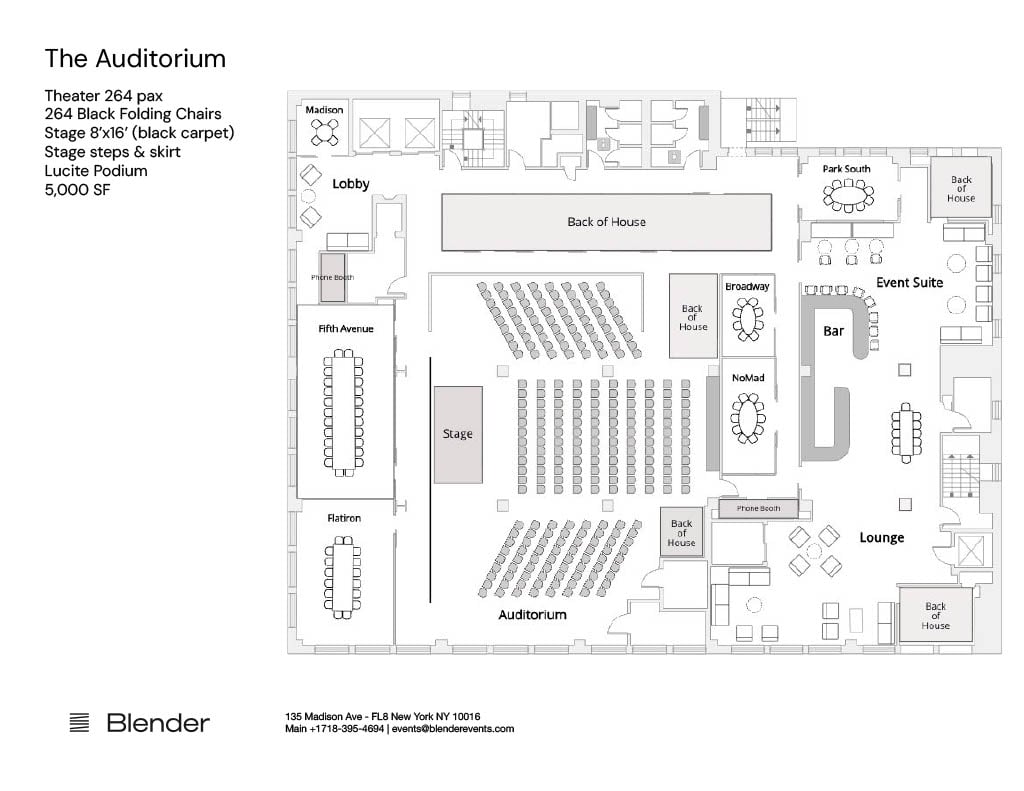
Our maximum capacity presentation layout accommodating up to 264 seated guests facing the main stage.
Auditorium Specifications
ID: BLD-CFG-003
Seated Capacity: 264 Guests
Standing Capacity: — Guests
Footprint: 5,000 Sq Ft • Main Space
Furniture Inclusions
264 Black Folding Chairs, Stage 8'x16' (black carpet) with steps & skirt, Lucite Podium
Production & AV Stack
Live stream capabilities, Samsung LED TV panels, LX-WX50 Pro Series DLP Projector, 60x80 Screen, Schure wireless & lavaliere mics, JBL house sound, Bose S1 Pro PA System
Notice: Final capacity and room plan depend on production requirements, catering, and safety approvals.
Meet like it matters.
The Auditorium • 135 Madison Ave
Large Scale Theater Presentation
Our maximum capacity presentation layout accommodating up to 264 seated guests facing the main stage.
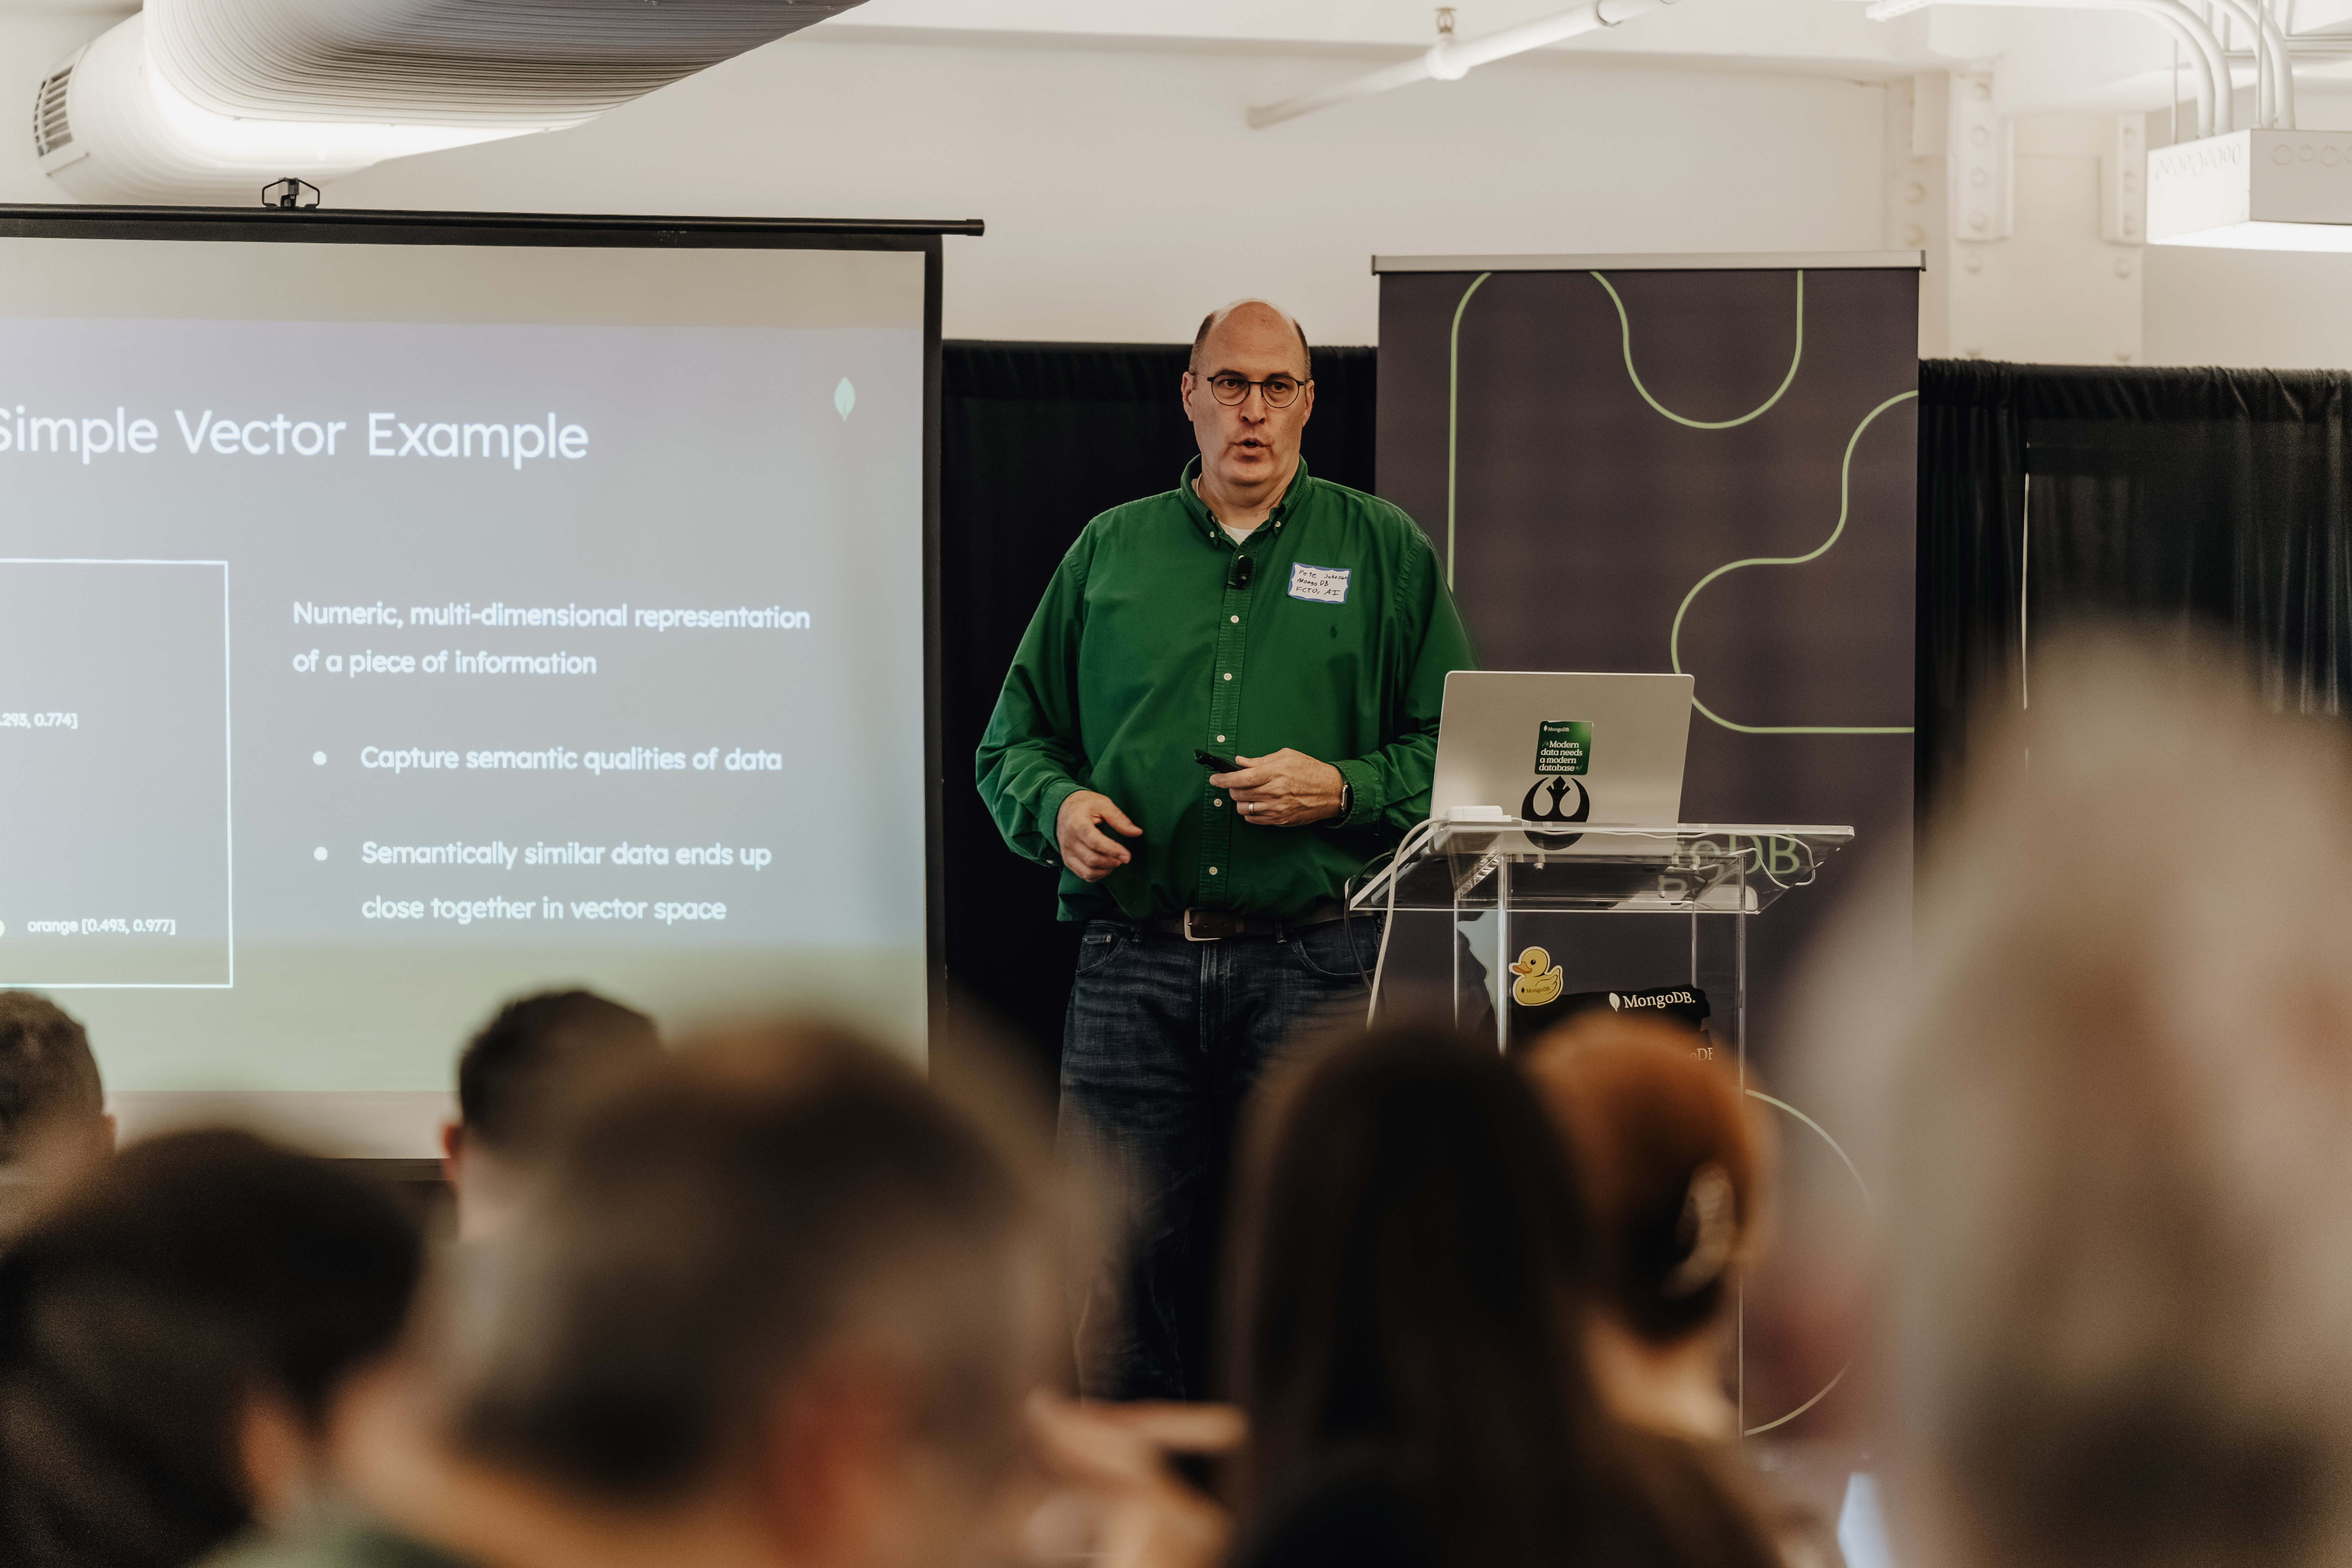
Auditorium Main Venue View
Architectural Floor Plan
Official Layout Diagram
Best For
Large-scale keynotes, major corporate announcements, and high-attendance conferences.
Furniture Inclusions
264 Black Folding Chairs, Stage 8'x16' (black carpet) with steps & skirt, Lucite Podium
Production-Grade AV
Live stream capabilities, Samsung LED TV panels, LX-WX50 Pro Series DLP Projector, 60x80 Screen, Schure wireless & lavaliere mics, JBL house sound, Bose S1 Pro PA System
Operational Note: Final capacity and room plan depend on production requirements, catering, and safety approvals.
Direct Venue Inquiry
Request This Setup at Blender
Inquire in the morning. Confirmed in the evening. Our team responds with exact availability and holds.

Inquiring for 0 Saved Setups:
Direct Comparison