
The Auditorium • 135 Madison Ave
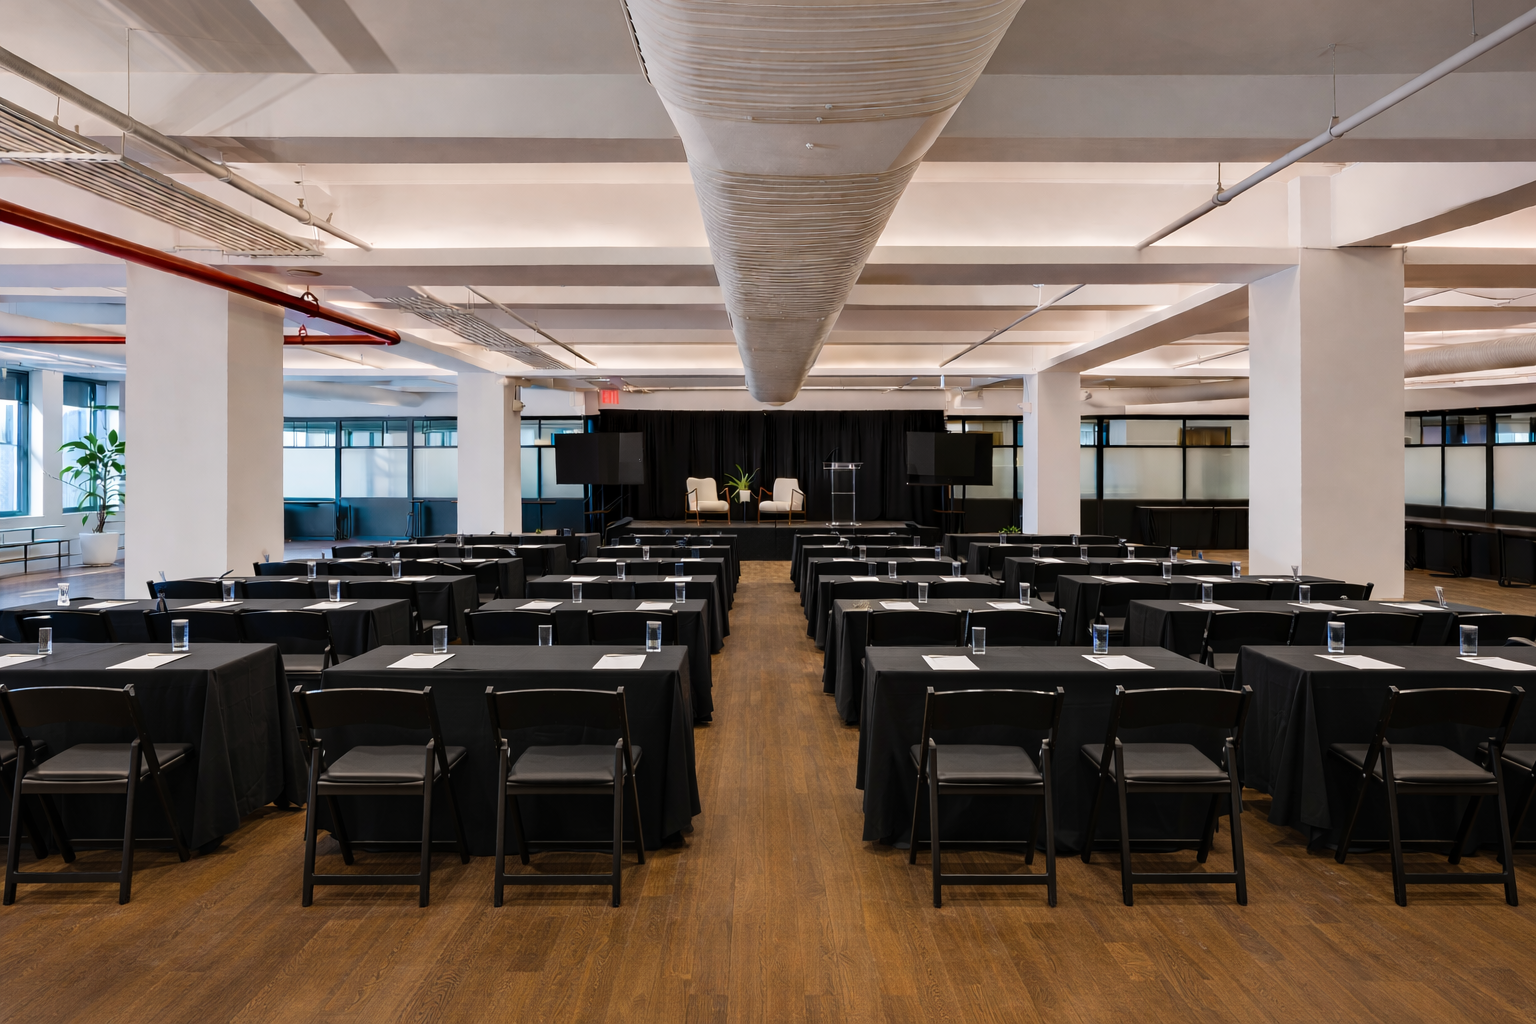
Large Classroom Training & Seminar
A highly structured educational layout featuring rows of tables and chairs optimized for note-taking and laptops.
Auditorium Main Venue View
Official Layout Diagram
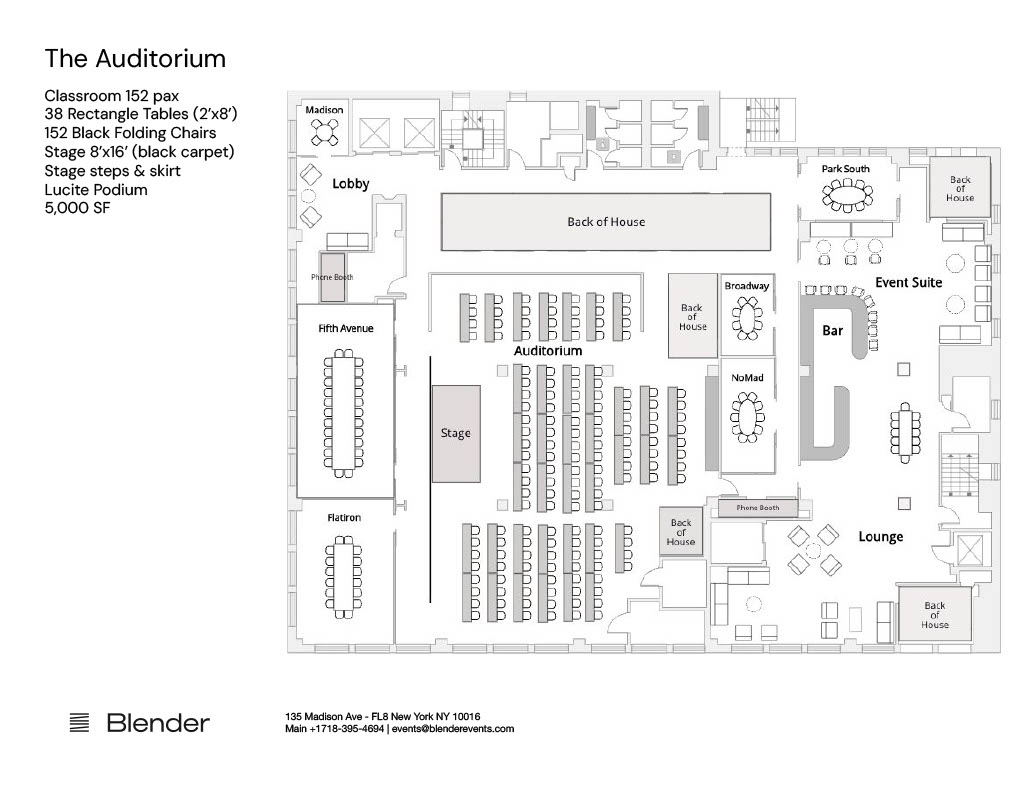
Corporate training sessions, software education, certifications, and hands-on seminars.
38 Rectangle Tables (2'x8'), 152 Black Folding Chairs, Stage 8'x16' (black carpet) with steps & skirt, Lucite Podium
Live stream capabilities, Samsung LED TV panels, LX-WX50 Pro Series DLP Projector, 60x80 Screen, Schure wireless & lavaliere mics, JBL house sound, Bose S1 Pro PA System
Operational Note: Final capacity and room plan depend on production requirements, catering, and safety approvals.
Direct Venue Inquiry
Request This Setup at Blender
Inquire in the morning. Confirmed in the evening. Our team responds with exact availability and holds.